
118 Concession 1 Road,Canfield, ON N0A1C0
Canfield, ON N0A1C0




Description
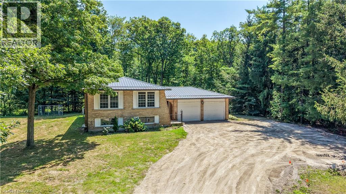
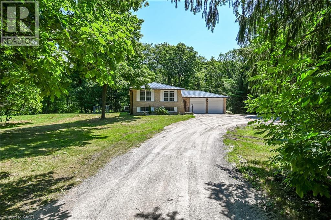
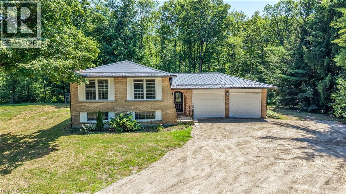
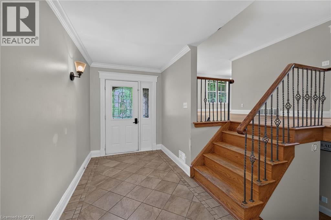
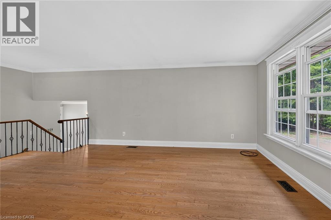
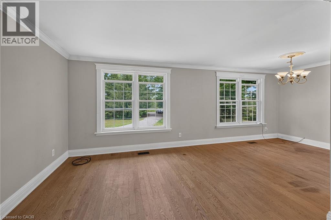
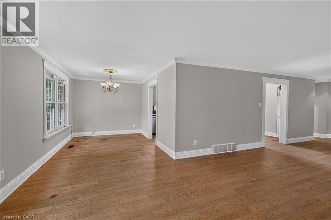
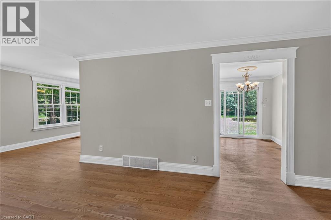
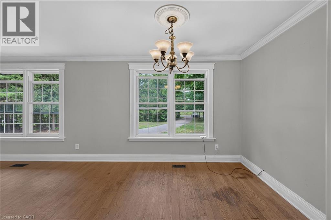
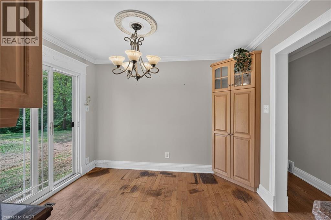
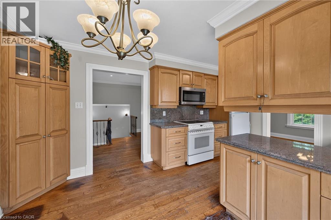
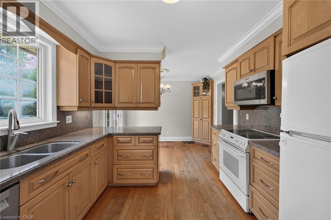
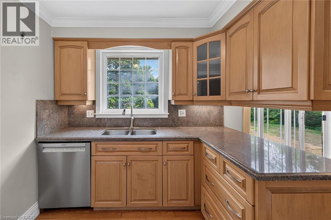
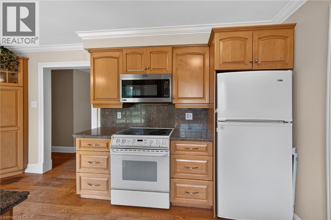
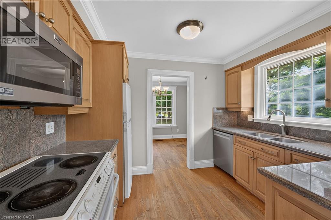
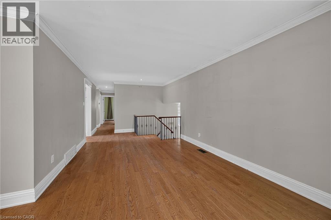
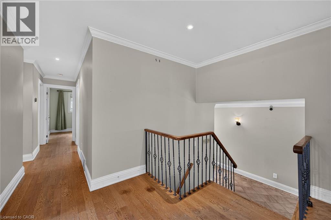
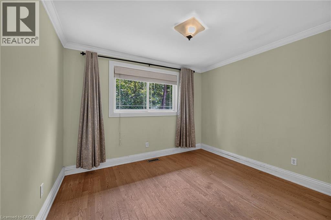
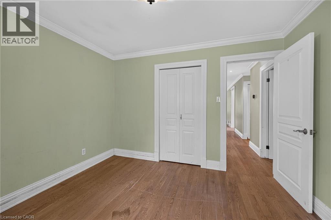
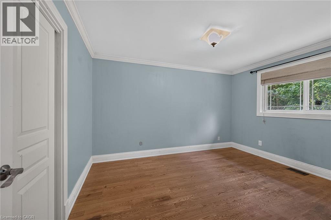
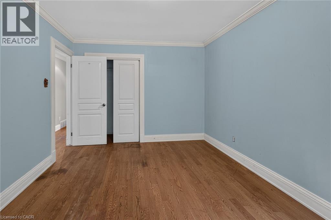
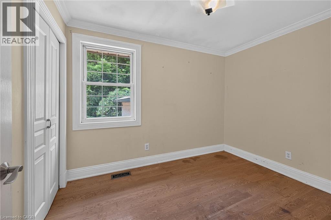
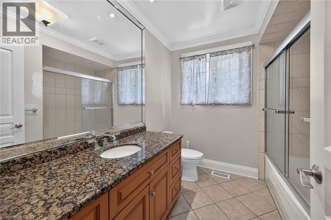
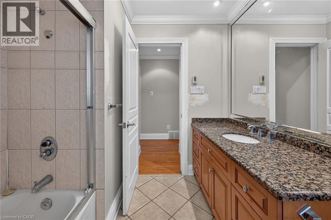
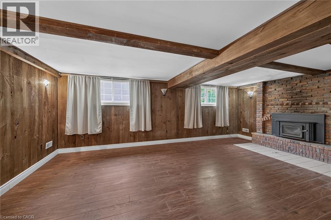
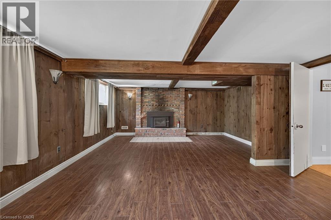
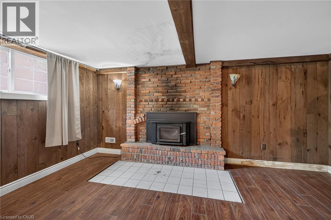
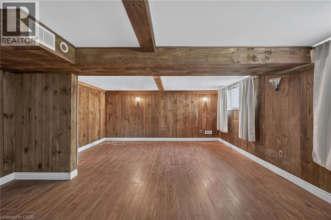
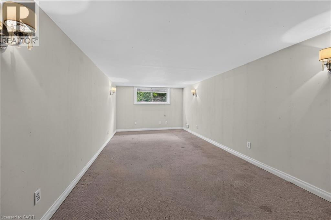
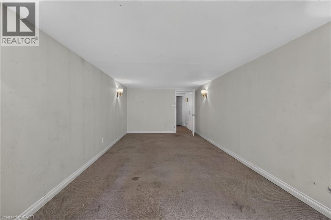
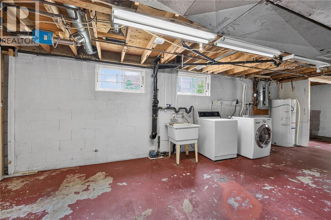
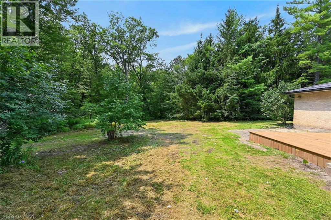
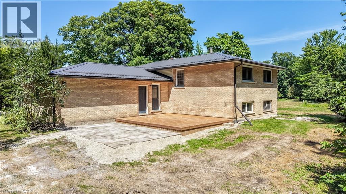
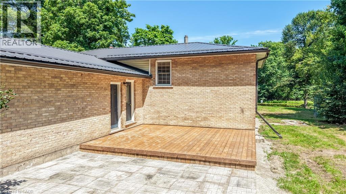
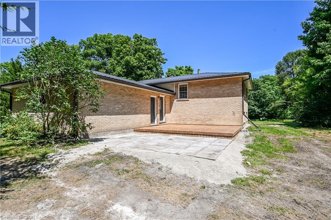
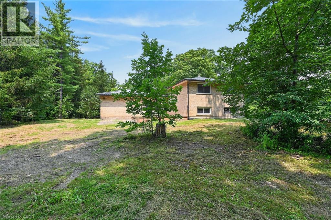
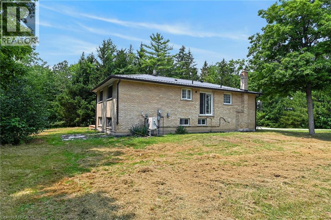
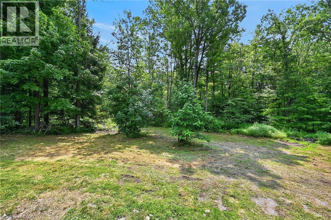
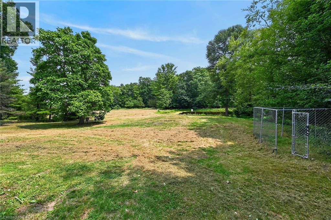
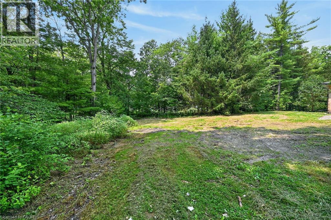
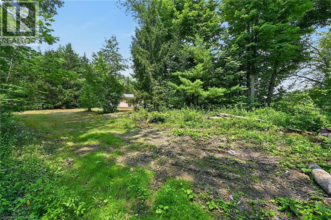
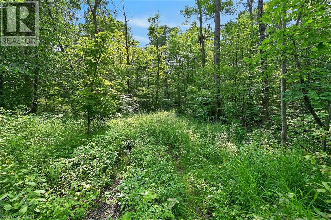
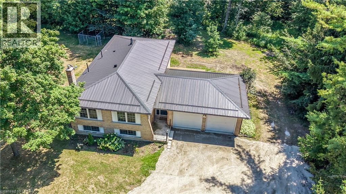
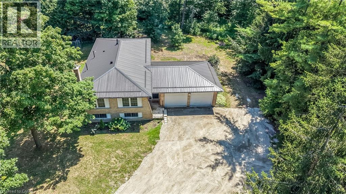
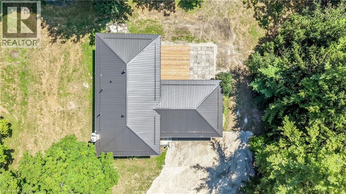
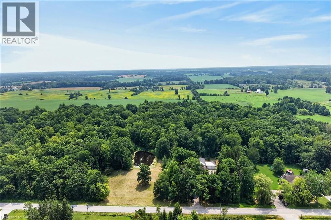
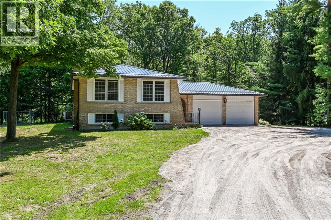
Experience nature at it’s finest here at 118 Concession 1 North located less than 10 minute commuting distance to the rapidly expanding town of Binbrook - 10 minutes further north, up the road, are all of Hamilton Mountain & Stoney Creek popular amenities near the hamlet of Empire Corners. Positioned majestically on 1.21 acre wooded lot (229.66ft x 229.66ft), nested under towering pines & hardwoods, is 1975 built elevated ranch bungalow introducing 1,248sf of functional living space, 1,248sf in-law style basement plus 495sf attached garage. Follow quiet, paved Concession Road. then turn down hidden, tree- lined, driveway & discover this natural sanctuary - with deer, wild turkey & most every other form of wildlife as your only neighbor. The solid brick home incs on grade foyer ftrs walk-out to recently built private rear deck-2026 incs 6 stairs leading to upper level ftrs living room & dining room offering oversized windows enjoying picturesque rural views overlooking natural pond on adjacent east property - continues with fully equipped kitchen, 3 roomy bedrooms & 4pc bath. Original hardwood flooring enhance rustic, country style décor. Large family room highlights lower level accented w/rustic pine feature walls & cozy wood stove set on reclaimed brick hearth - segues to spacious 4th bedroom, laundry/utility room & multiple storage rooms. Extras inc - metal roof, p/g furnace/AC-2024, hot water heater-2024, 200 amp hydro service, 3000 gal water cistern, independent septic system, private rear deck, several sheds & more. Stress free Rural life-style, less than 20 mins from the big city hustle & bustle - is ready & waiting just for you. NOTE - east side pond is not located on property. Sold AS IS - WHERE IS - being sold by Chargee/Mortgagee - under Power of Sale. (id:13843)
Details
| MLS # | 40851502 |
|---|---|
| Listing Type | For Sale |
| Style | House |
| Status | Active |
| Year | 1975 |
| Days On Site | 22 |
| Listing Provided By | RE/MAX Escarpment Realty Inc. | Peter R. Hogeterp |
Features
| Bed(s) | 4 |
|---|---|
| Bath(s) | 1 Total |
| SQ Feet | 1,248 |
| Garage | 4 |
| Basement | Y |
| Story(s) | 1 |
| Zoning | A |
| Acreage | 1.21 |
Exterior
| Lot Features | Crushed stone driveway, Country residential, Sump Pump, Automatic Garage Door Opener |
|---|
Parking
| Parking Features | Attached Garage |
|---|---|
| Parking Total | 4 |
Taxes
| Tax Annual Amount | 4532.65 |
|---|
Area Information
| Province | ON |
|---|---|
| City | Canfield |
| Postal Code | N0A1C0 |
| Community Name | 064 Seneca |
| Listing VS Median (in 064 Seneca) | |
Price: $799,900 low | high Med: $949,000 sqft: 1,248 low | high Med: 2,006 $ / sqft: $641 low | high Med: $556 On site: 22 low | high Med: 8.5 | |
Request a showing
Request a showing
Contact
Learn More About This Property

| Province | ON |
|---|---|
| City | Canfield |
| Postal Code | N0A1C0 |
| Community Name | 064 Seneca |
| Listing VS Median (in 064 Seneca) | |
Price: $799,900 low | high Med: $949,000 sqft: 1,248 low | high Med: 2,006 $ / sqft: $641 low | high Med: $556 On site: 22 low | high Med: 8.5 | |