
1368 Labrie Avenue,Ottawa, ON K1B3M1
Ottawa, ON K1B3M1








Description
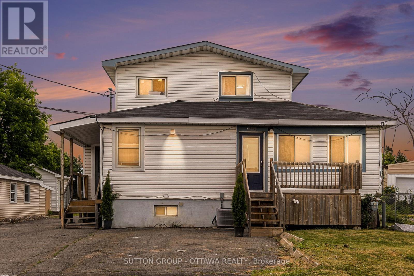
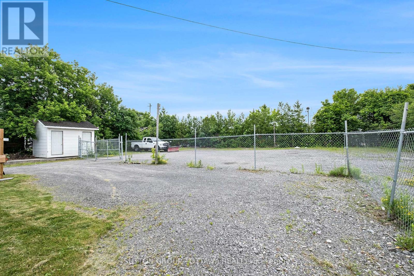
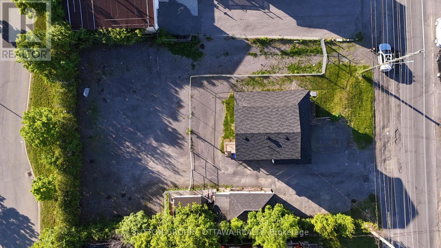
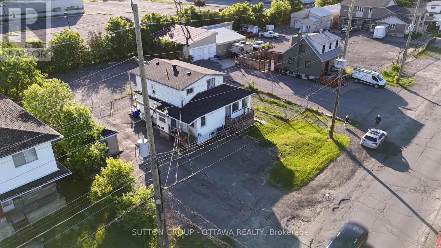
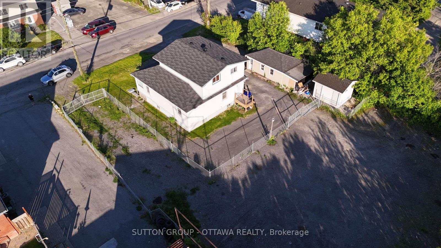
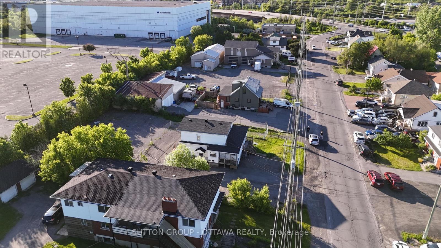
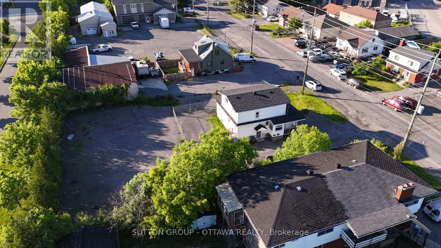
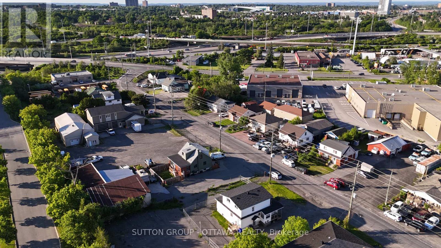
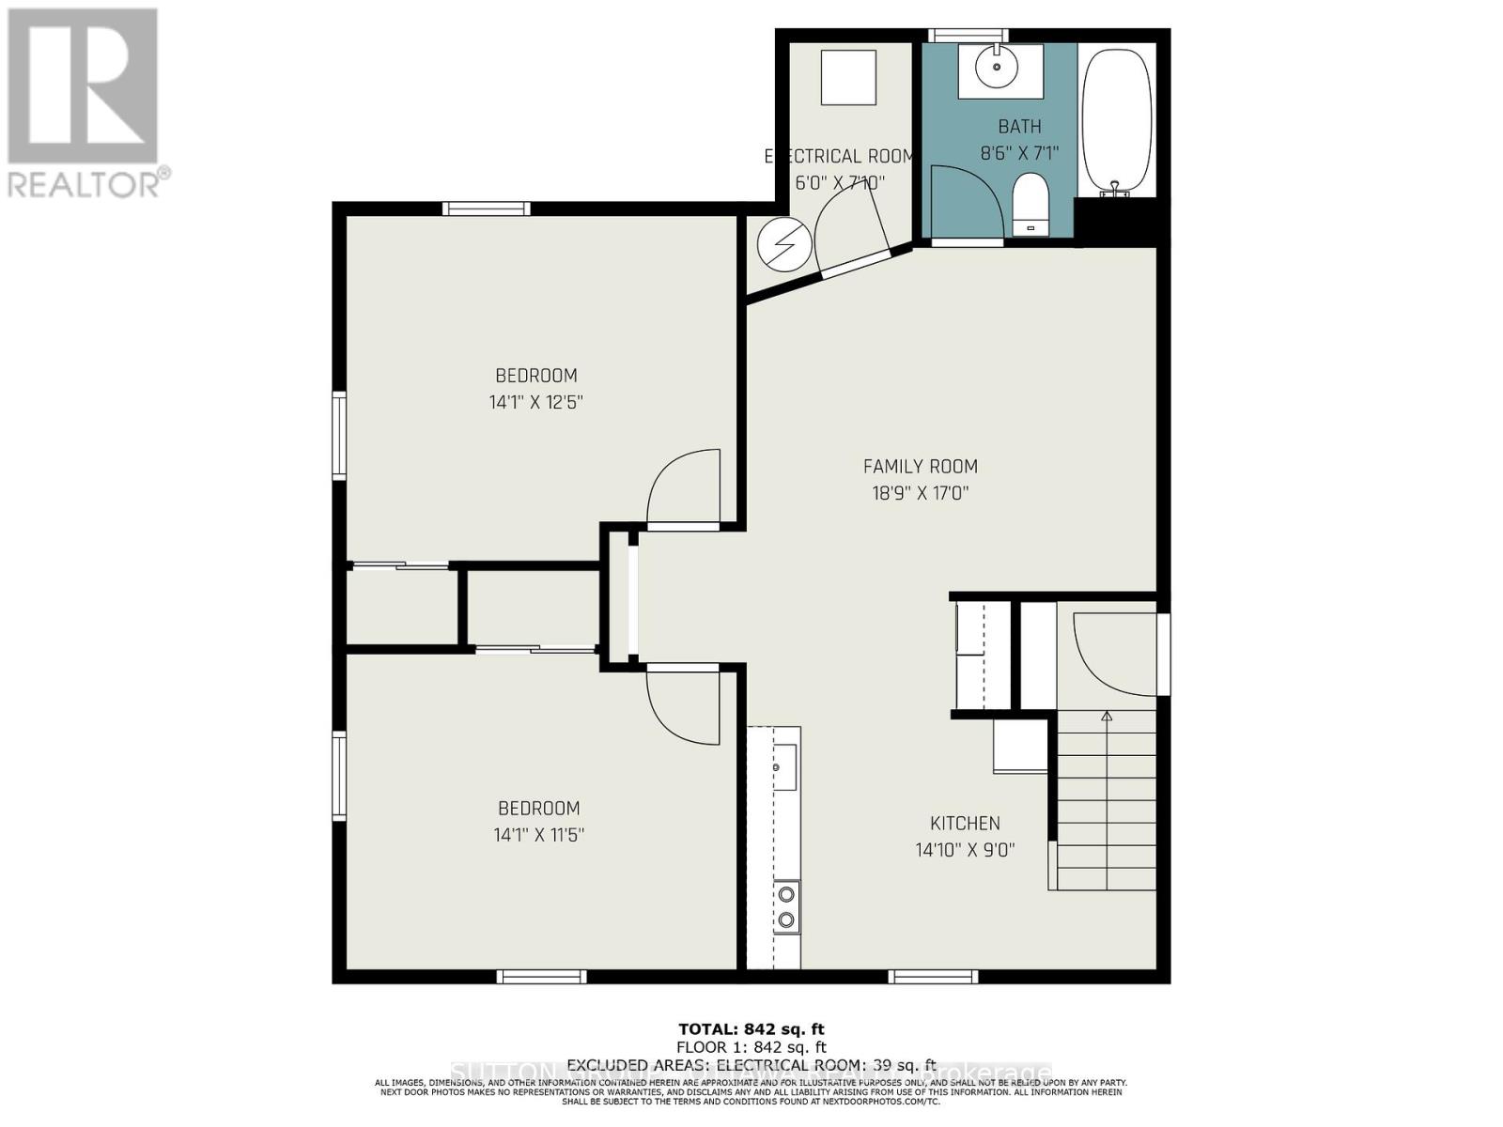
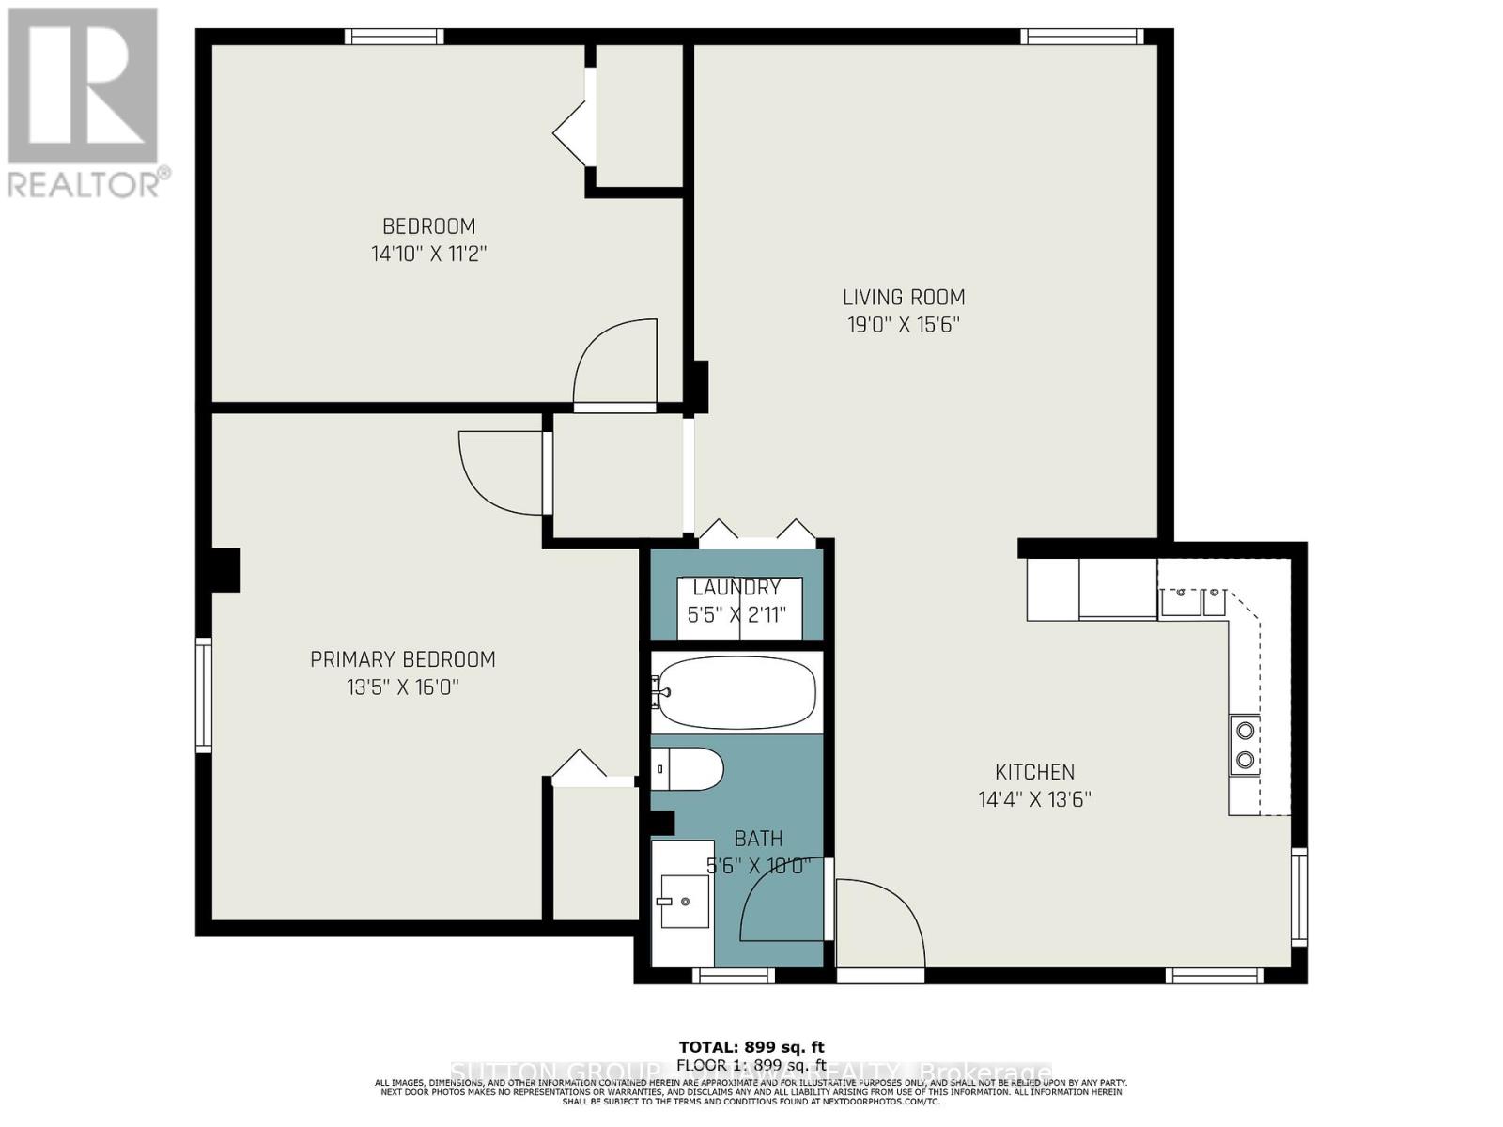
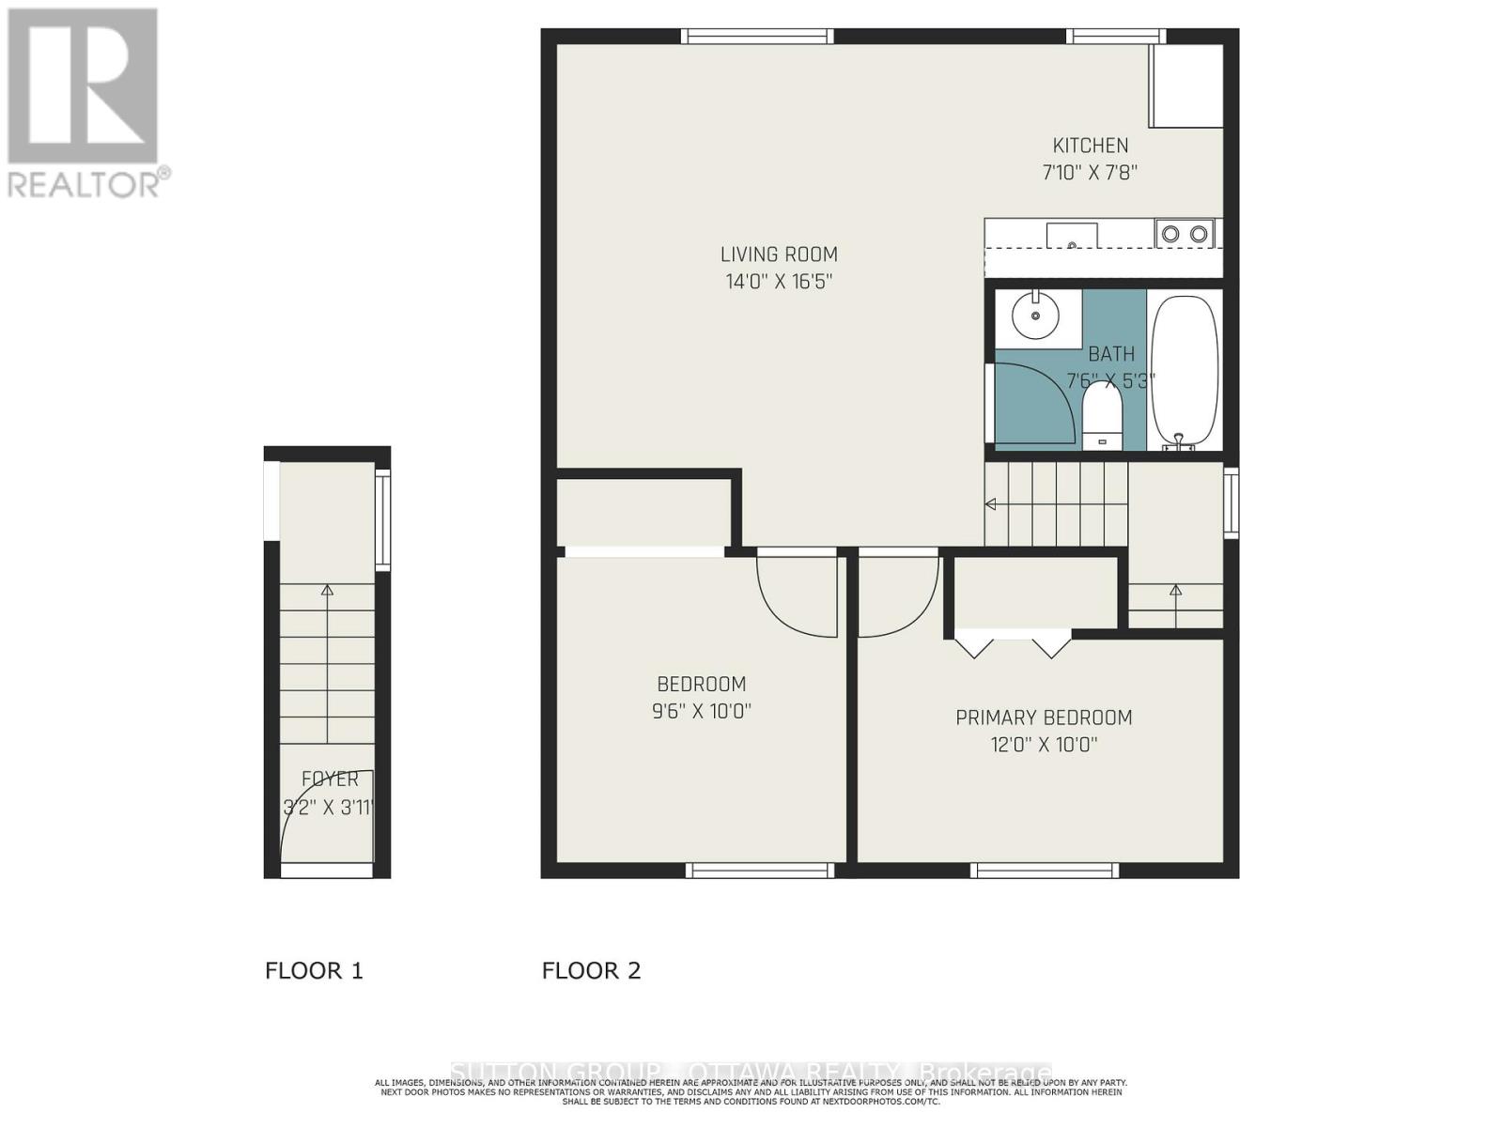
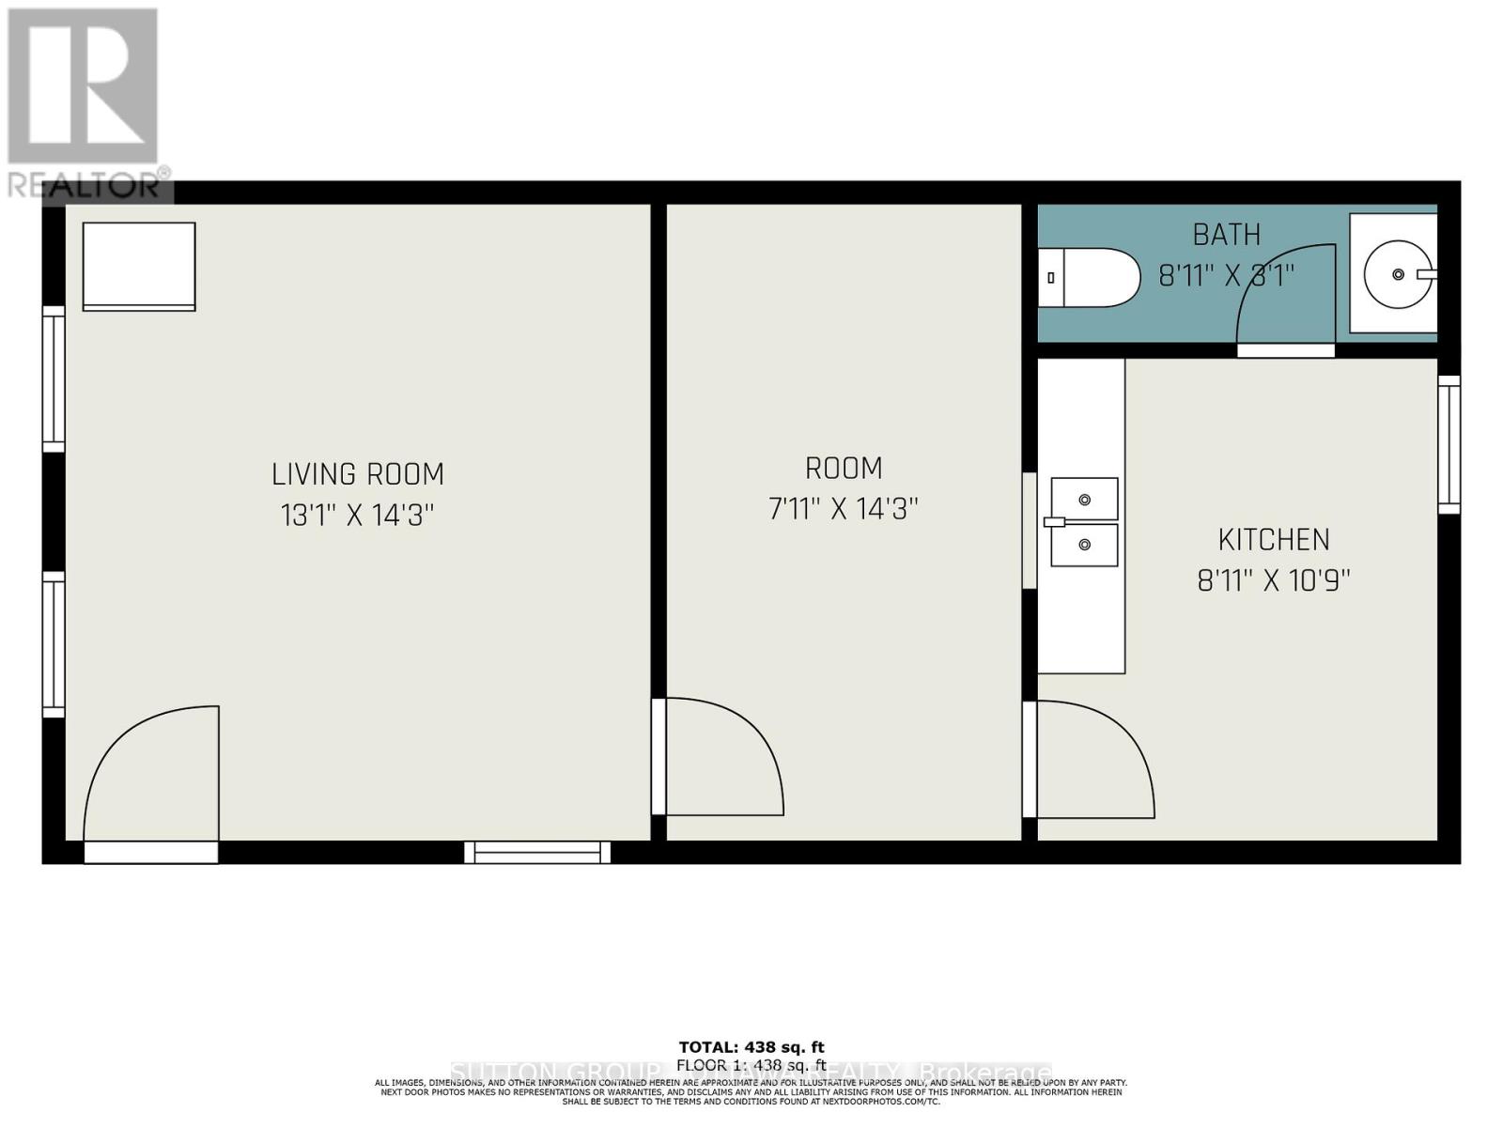
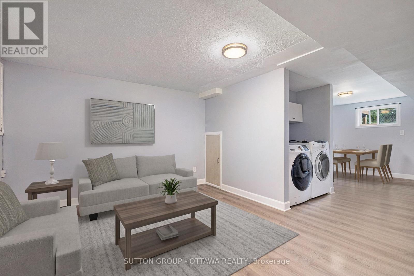
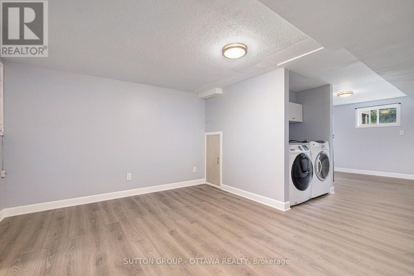
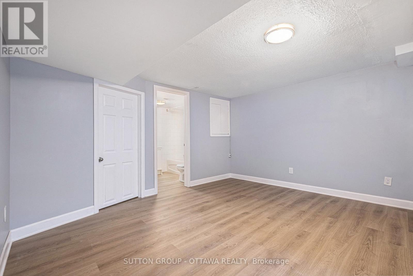
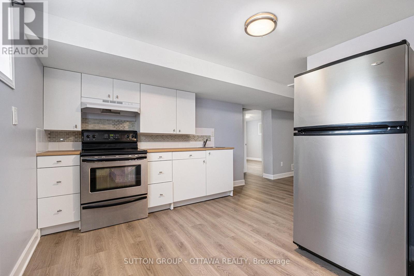
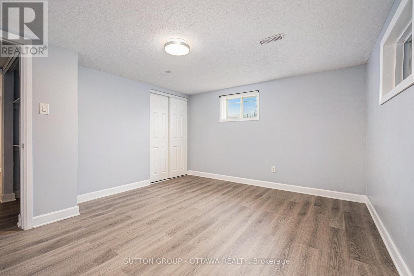
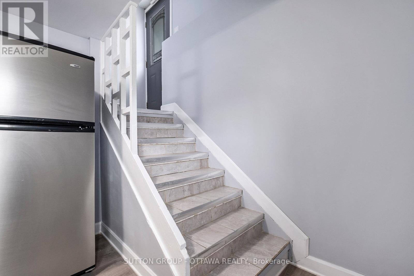
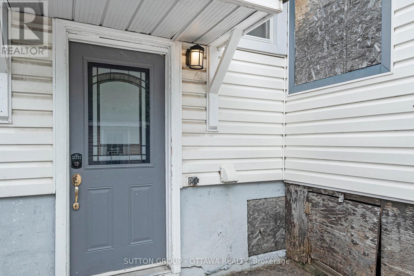
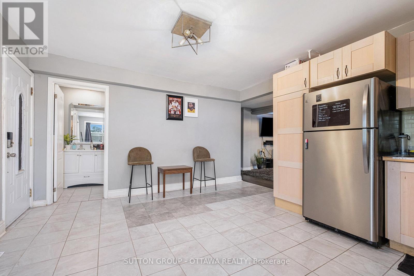
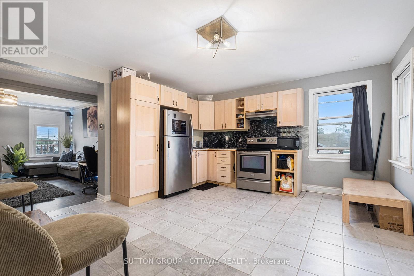
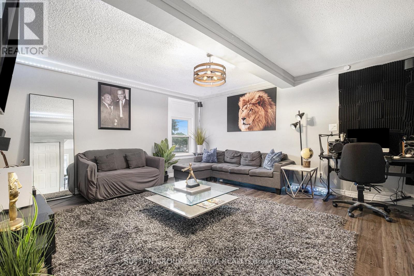
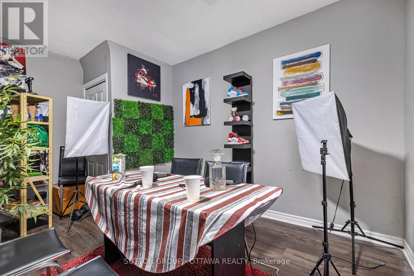
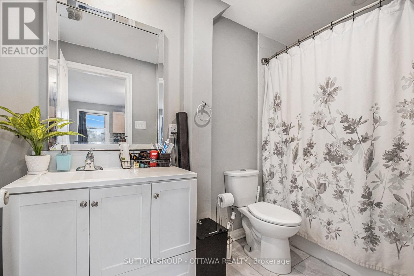
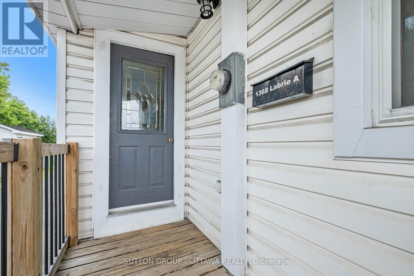
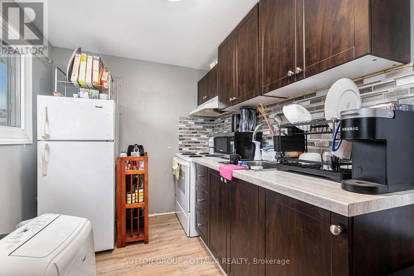
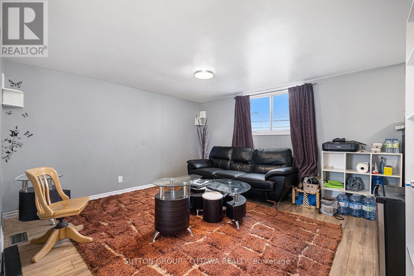
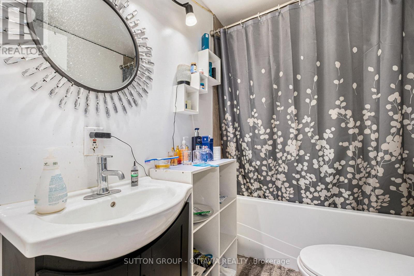
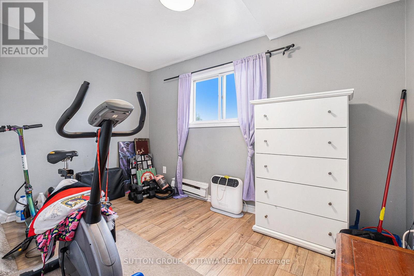
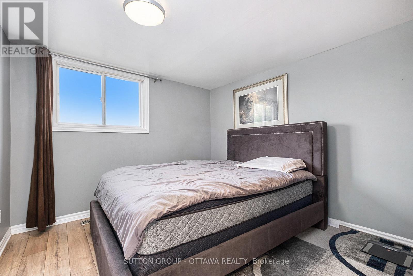
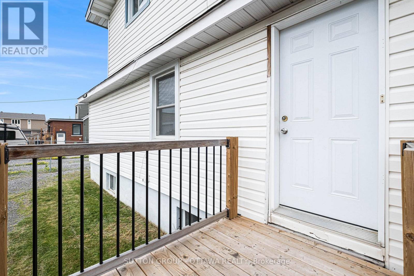
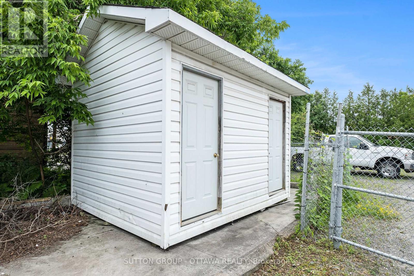
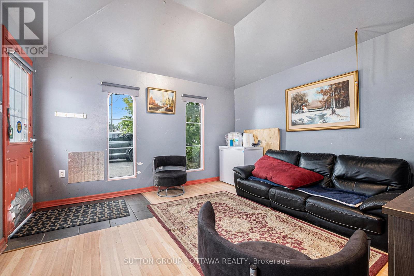
DEVELOPMENT SITE STEPS TO LRT. 0.34-acre site located ~400m from Cyrville LRT Station. Successfully rezoned Hub Zone 2 [F], permitting mid-rise residential intensification in a rapidly evolving corridor. Preliminary plans support a 6-storey mid-rise development, with supporting reports available. Approved zoning in place reduces entitlement risk and allows for near-term execution. Flexible strategy: develop immediately, hold with income while advancing design, or reposition within a transforming transit-oriented node. There are many permitted uses outlined in this mixed-use hub zone. In-place gross income (~$71K/year; ~$88K potential) provides stable holding revenue. Property includes triplex (3 x 2-bedroom units), office outbuilding with kitchen & washroom, and large fully fenced yard with ~20 parking spaces and separate gated access. Nearby developments demonstrate strong lease-up performance, supporting continued rental demand in this LRT-connected location. Supporting due diligence materials available upon execution of a signed NDA. All showings to be coordinated through listing agent. (id:13843)
Details
| MLS # | X13055586 |
|---|---|
| Listing Type | For Sale |
| Status | Active |
| Days On Site | 113 |
| Listing Provided By | SUTTON GROUP - OTTAWA REALTY | Jane Kirchmann |
Features
| Bed(s) | 8 |
|---|---|
| Bath(s) | 4 Total |
| SQ Feet | 1,500 |
| Basement | Y |
| Story(s) | 2 |
| Zoning | H2F[2755] H(20)-h |
Exterior
| Lot Features | Level |
|---|
Parking
| Parking Features | No Garage |
|---|---|
| Parking Total | 20 |
Taxes
| Tax Annual Amount | 7307.84 |
|---|
Area Information
| Province | ON |
|---|---|
| City | Ottawa |
| Postal Code | K1B3M1 |
| Listing VS Median (in K1B3M1) | |
Price: $2,195,000 low | high Med: $2,195,000 sqft: 1,500 low | high Med: 2,804 $ / sqft: $1,463 low | high Med: $783 On site: 113 low | high Med: 110 | |
Request a showing
Request a showing
Contact
Learn More About This Property

| Province | ON |
|---|---|
| City | Ottawa |
| Postal Code | K1B3M1 |
| Listing VS Median (in K1B3M1) | |
Price: $2,195,000 low | high Med: $2,195,000 sqft: 1,500 low | high Med: 2,804 $ / sqft: $1,463 low | high Med: $783 On site: 113 low | high Med: 110 | |
