New Listing
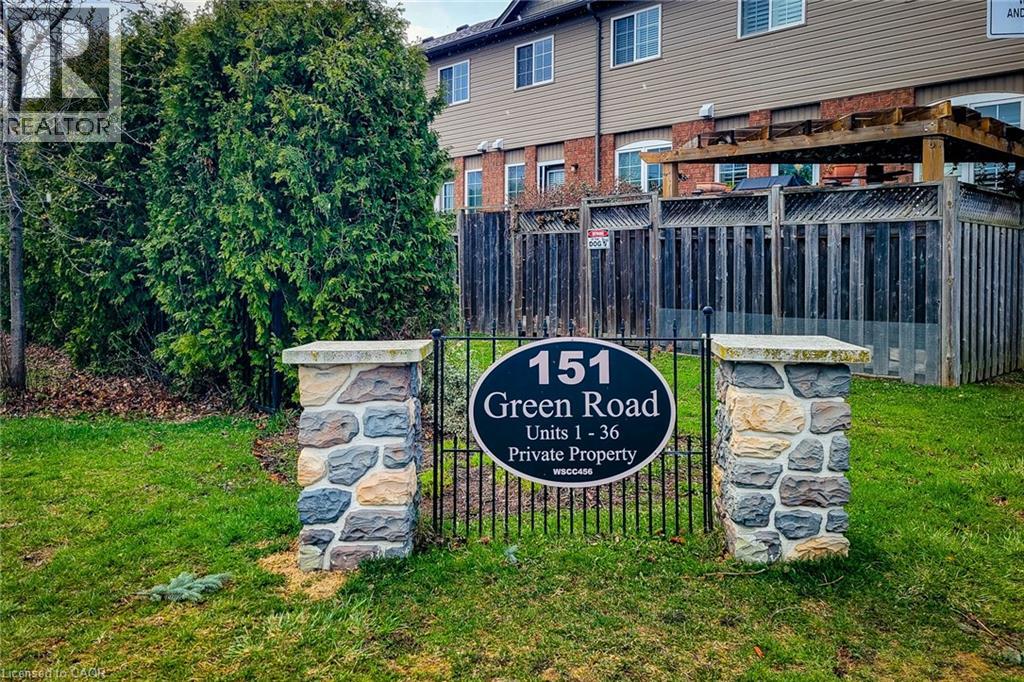
151 Green Road Unit# 13,Stoney Creek, ON L8G3X2
Stoney Creek, ON L8G3X2














Description
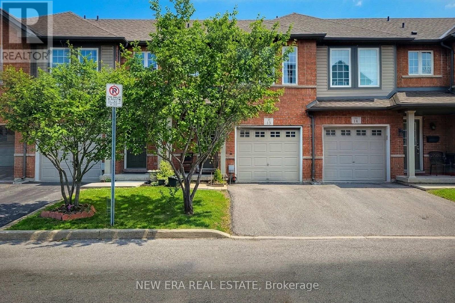
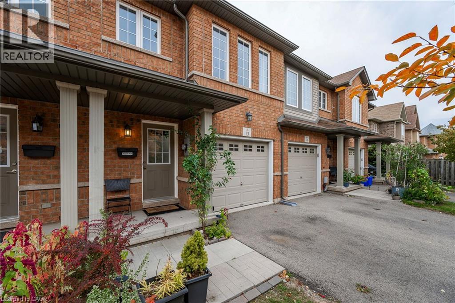
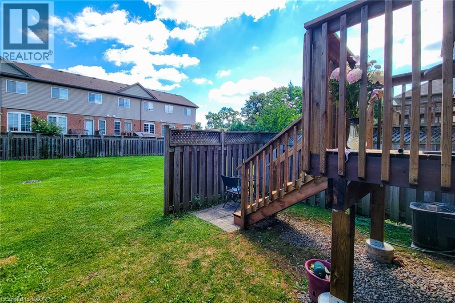
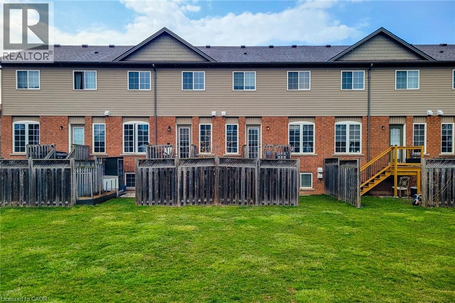
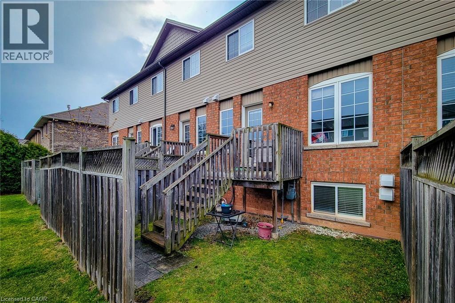
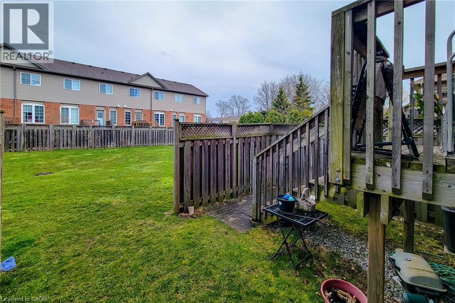
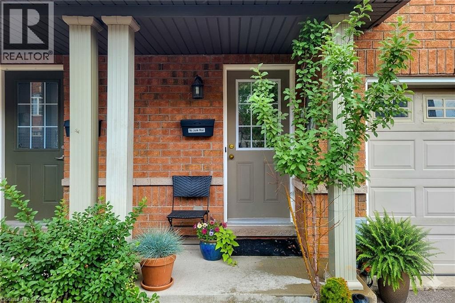
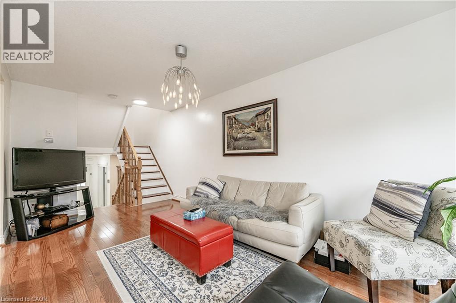
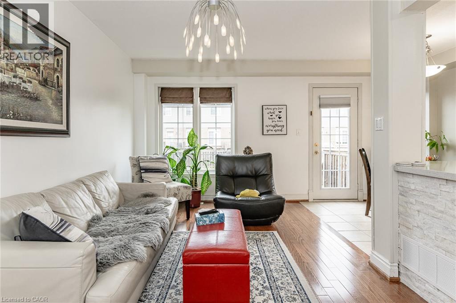
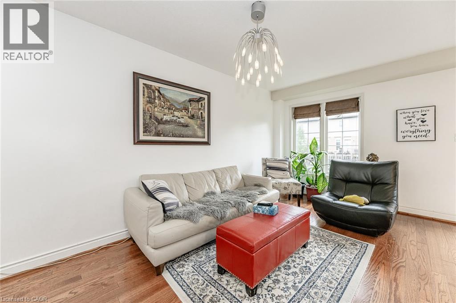
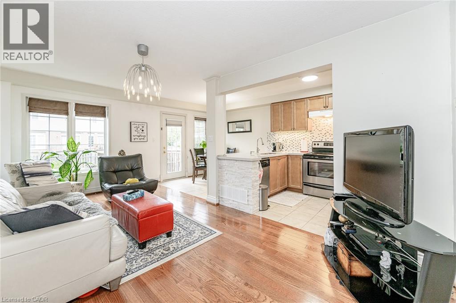
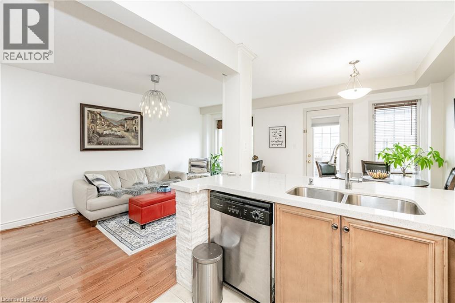
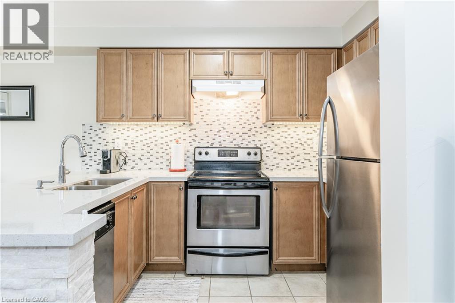
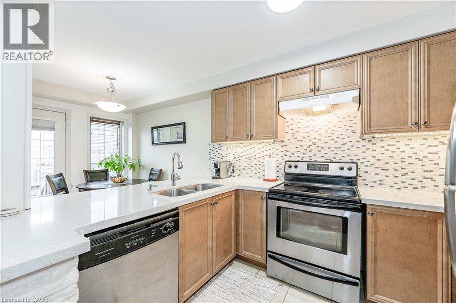
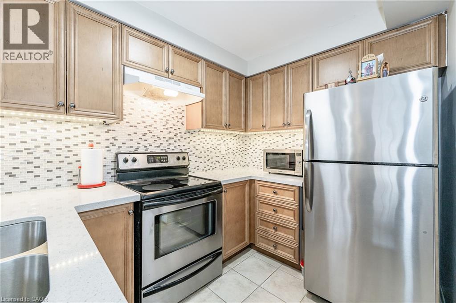
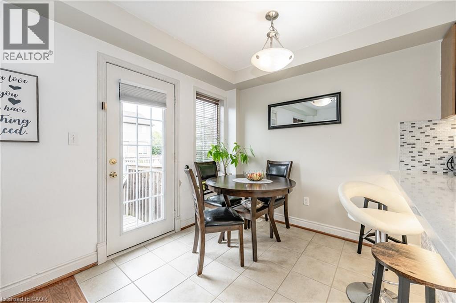
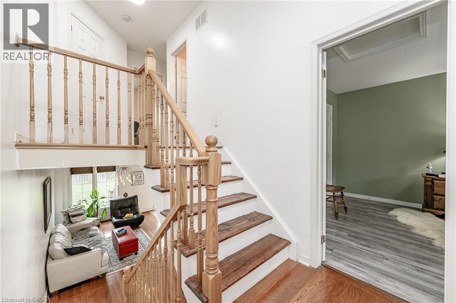
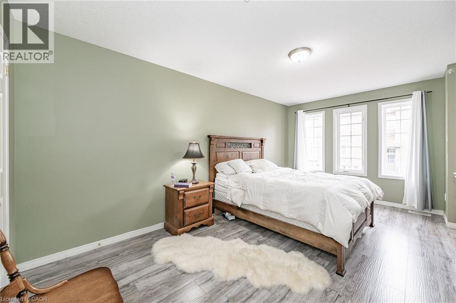
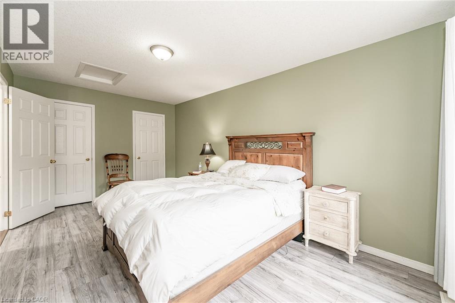
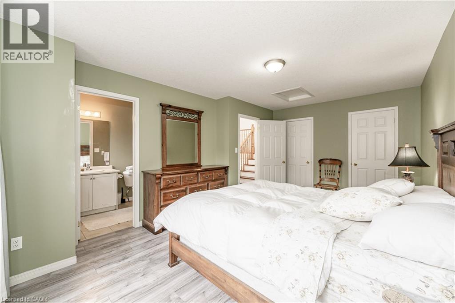
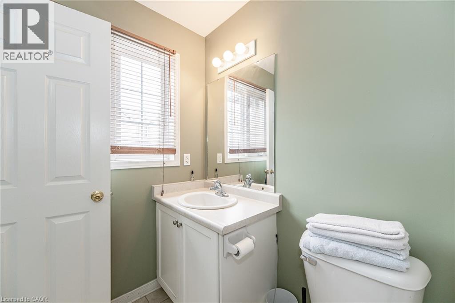

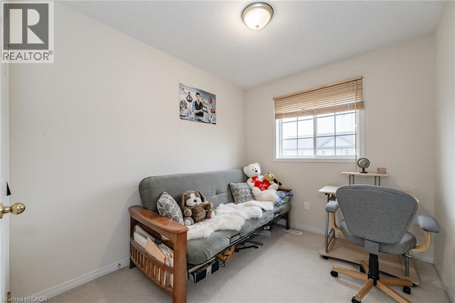
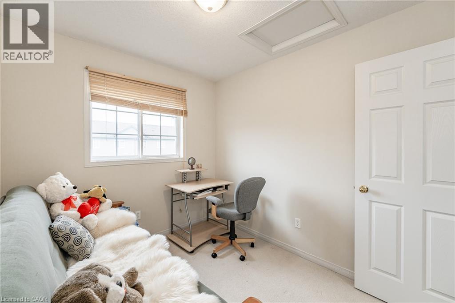
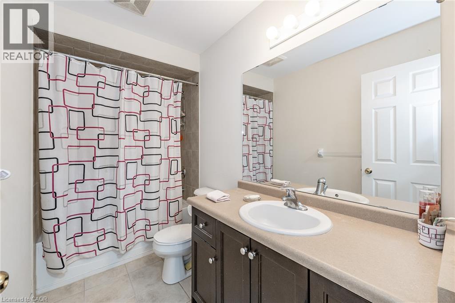
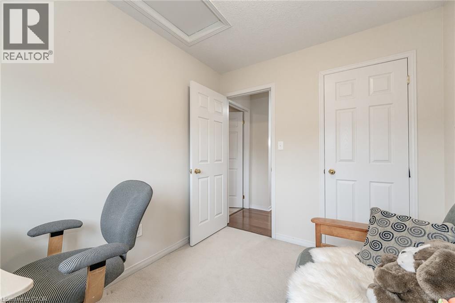
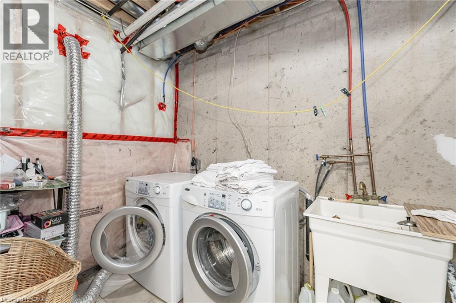
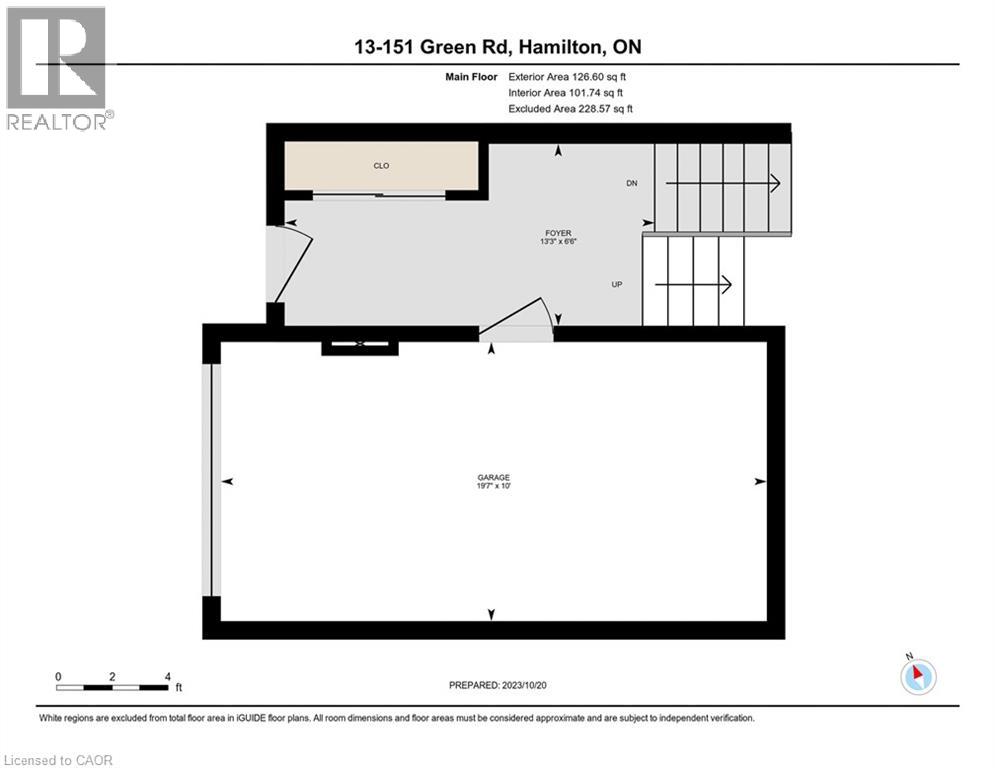
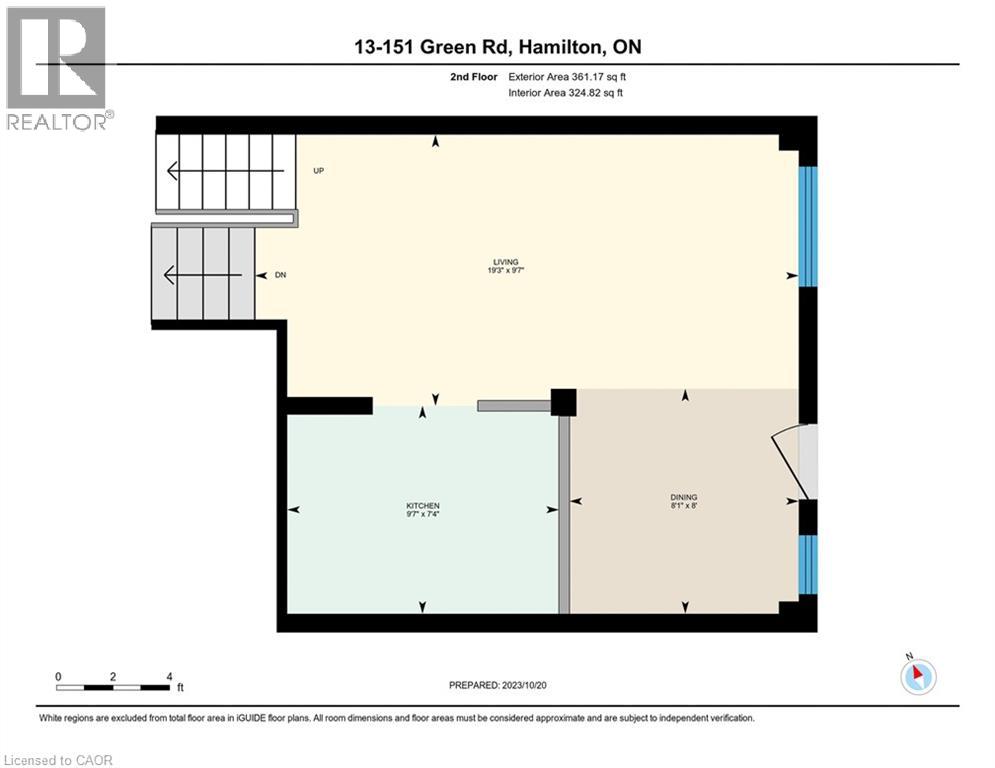
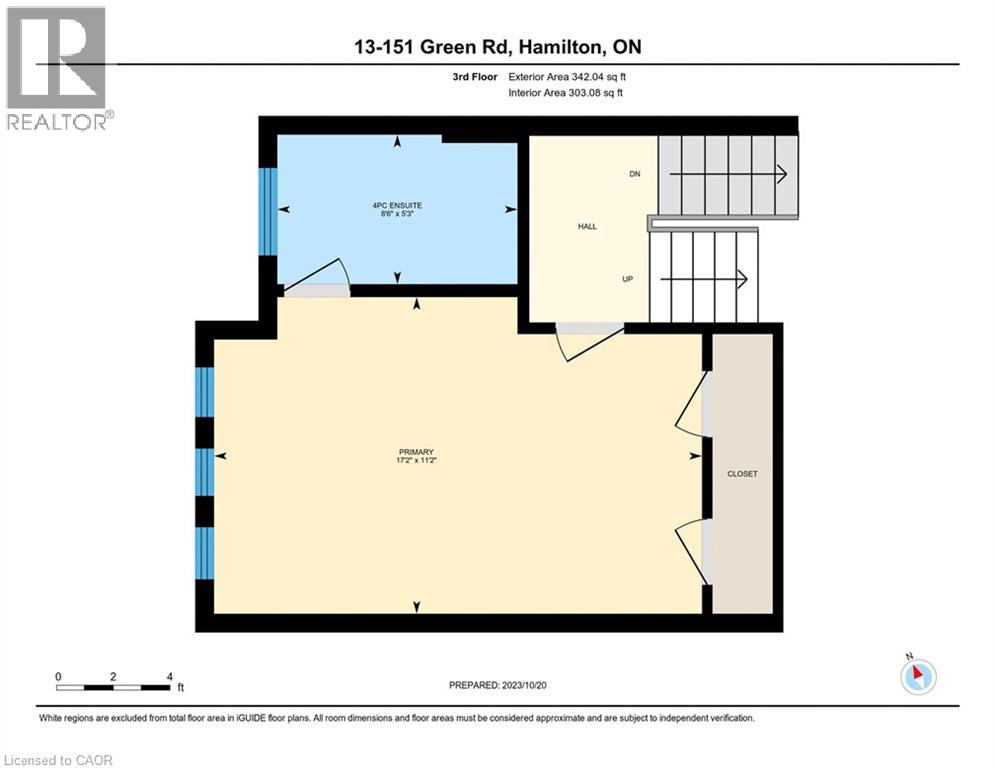
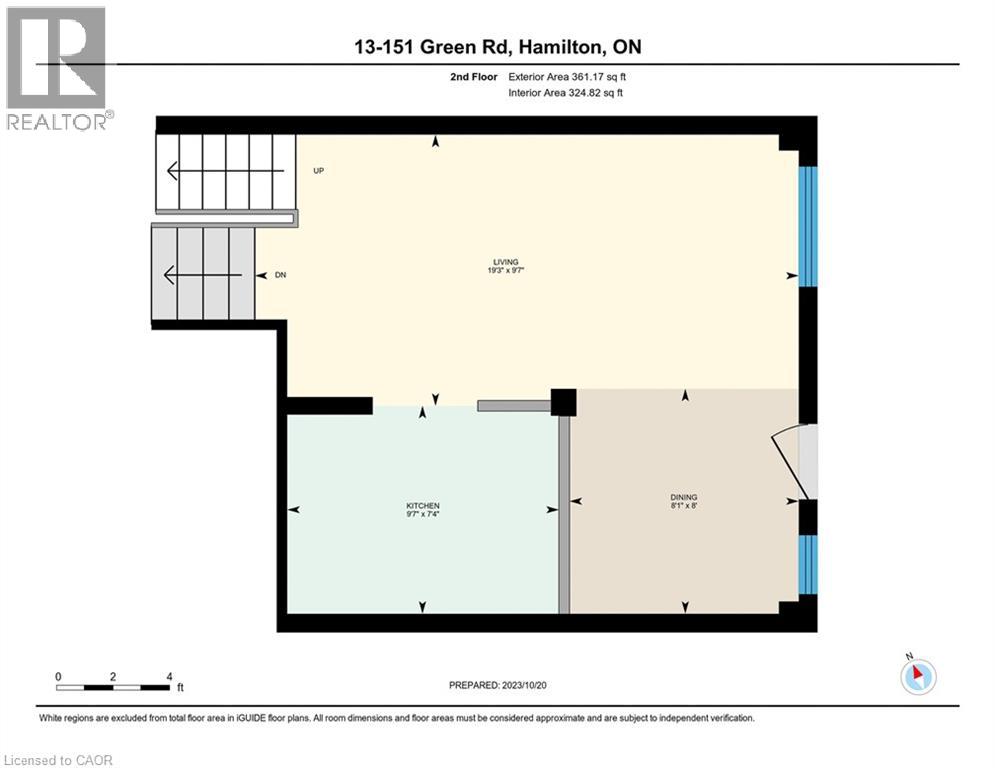
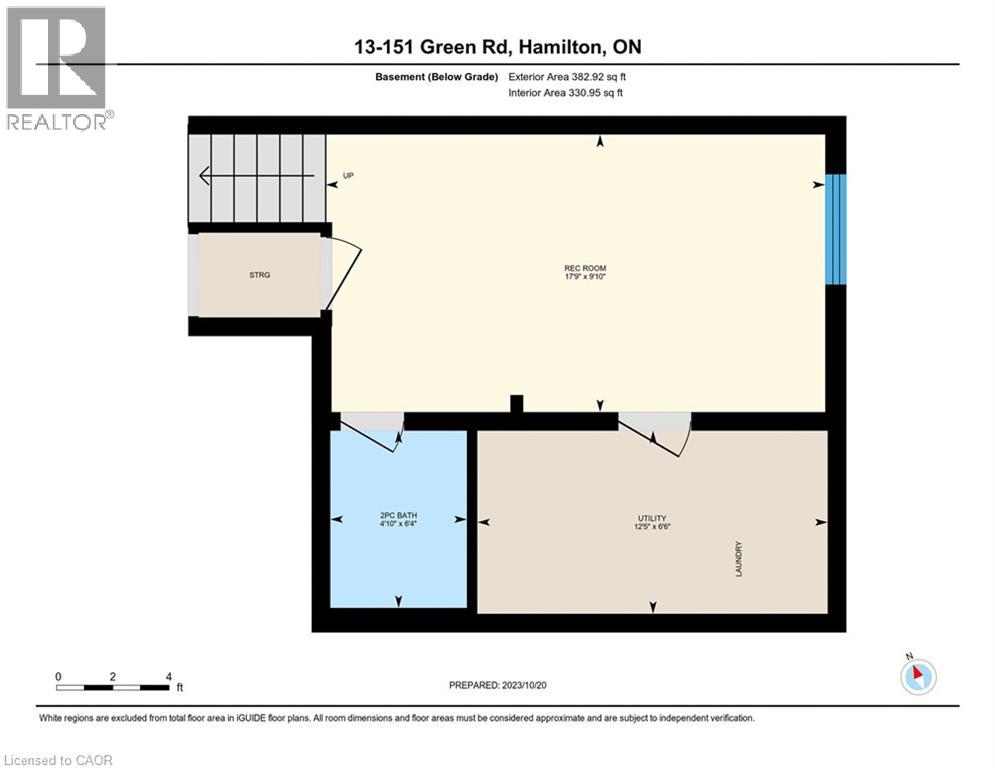
Welcome to this beautifully maintained two-storey townhouse, nestled in a quiet complex within a highly desirable, family-friendly neighbourhood. This home offers a bright and inviting carpet free, open-concept main floor, featuring rich hardwood flooring, a cozy living room, and a separate dining area-perfect for both everyday living and entertaining. A convenient walk-out leads to a private back deck, ideal for relaxing or enjoying summer evenings. The modern kitchen is thoughtfully designed with ample cupboard space, sleek quartz countertops, a stylish tiled backsplash, and stainless steel appliances, making meal preparation both functional and enjoyable. The spacious primary bedroom is set on its own private sub-level, offering a peaceful retreat complete with a walk-in closet and a 4-piece ensuite bath. Two additional generously sized bedrooms and a full 4-piece main bathroom provide plenty of space for family or guests. The finished basement extends your living space with a large recreation room and a convenient 2-piece powder room-perfect for a home office, playroom, or media area. Ideally located directly across from an elementary school and a bank, and within walking distance to parks, shops, and everyday conveniences. Commuters will appreciate the quick access to the QEW and nearby mountain access, making travel a breeze. This is a fantastic opportunity to own a move-in-ready home in a prime location-perfect for families, first-time buyers, or investors alike. (id:13843)
Details
| MLS # | 40856318 |
|---|---|
| Listing Type | For Sale |
| Style | Condominium |
| Strata Fees | $303 |
| Status | Active |
| Year | 2009 |
| Days On Site | 4 |
| Listing Provided By | New Era Real Estate | Adrian Di Pietro |
Features
| Bed(s) | 3 |
|---|---|
| Bath(s) | 3 Total |
| SQ Feet | 1,209 |
| Garage | 2 |
| Basement | Y |
| Story(s) | 2 |
| Zoning | RM3-25 |
Interior
| Cooling | Central air conditioning |
|---|---|
| Heating | Forced air, Natural gas |
| Appliances | Washer, Refrigerator, Dishwasher, Stove, Dryer, Hood Fan, Window Coverings |
| Fireplace Yes / No | No |
Exterior
| Security Features | Smoke Detectors |
|---|---|
| Lot Features | Cul-de-sac, Balcony, Paved driveway, Shared Driveway, Sump Pump, Automatic Garage Door Opener |
| Foundation Details | Poured Concrete |
| Fencing | Partially fenced |
Parking
| Parking Features | Attached Garage |
|---|---|
| Parking Total | 2 |
Utilities
| Sewer | Municipal sewage system |
|---|---|
| Water Source | Municipal water |
Taxes
| Tax Annual Amount | 4032 |
|---|
Area Information
| Province | ON |
|---|---|
| City | Stoney Creek |
| Postal Code | L8G3X2 |
| Community Name | 516 Cherry Heights |
| Listing VS Median (in 516 Cherry Heights) | |
Price: $644,999 low | high Med: $749,900 sqft: 1,209 low | high Med: 1,250 $ / sqft: $533 low | high Med: $600 On site: 4 low | high Med: 57 | |
Request a showing
Request a showing
Contact
Learn More About This Property

| Province | ON |
|---|---|
| City | Stoney Creek |
| Postal Code | L8G3X2 |
| Community Name | 516 Cherry Heights |
| Listing VS Median (in 516 Cherry Heights) | |
Price: $644,999 low | high Med: $749,900 sqft: 1,209 low | high Med: 1,250 $ / sqft: $533 low | high Med: $600 On site: 4 low | high Med: 57 | |