2211 10 Avenue S,Lethbridge, AB T1K0C3
Lethbridge, AB T1K0C3














Description
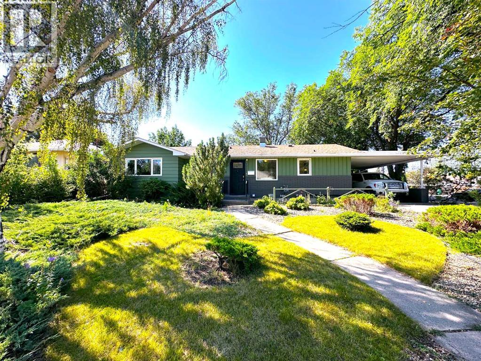
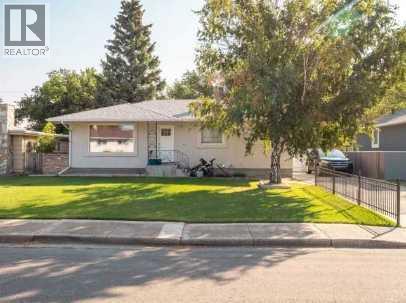
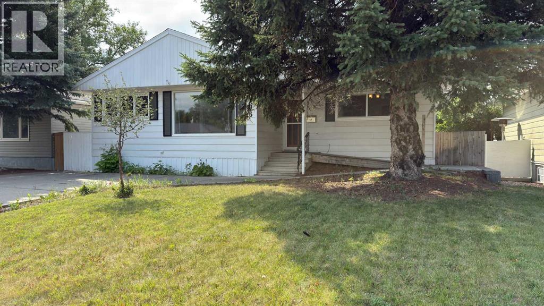
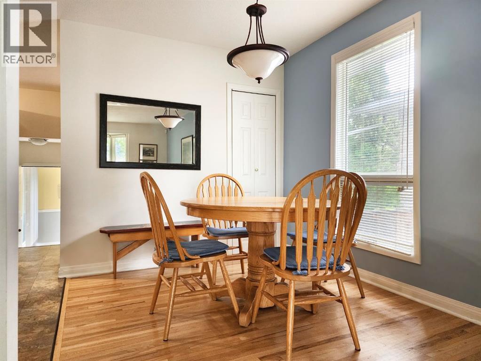
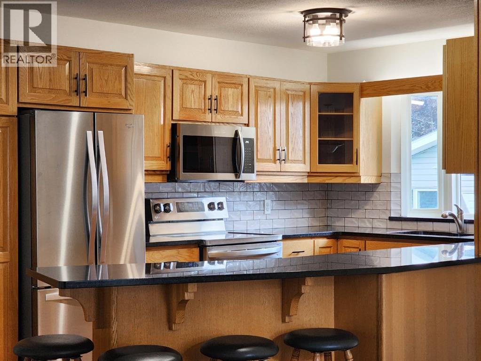
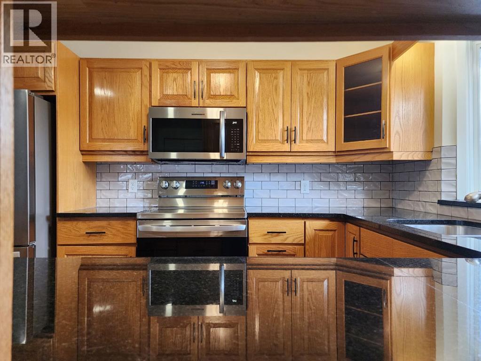
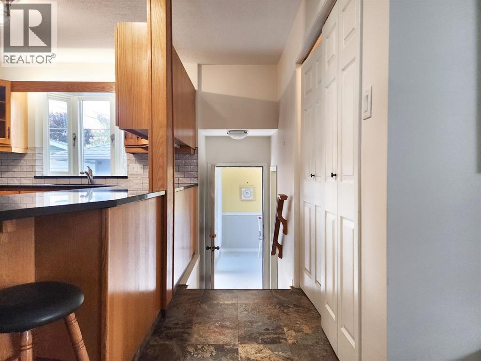
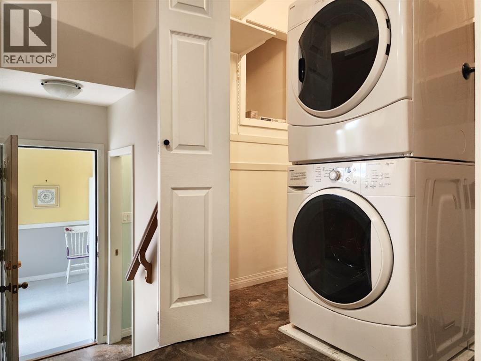
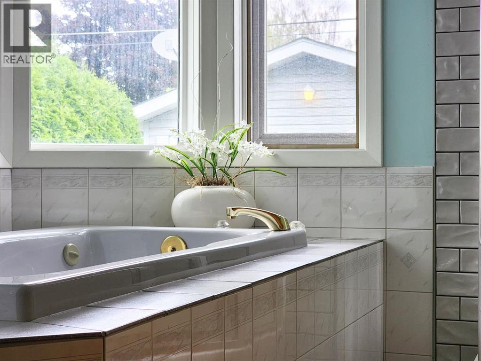
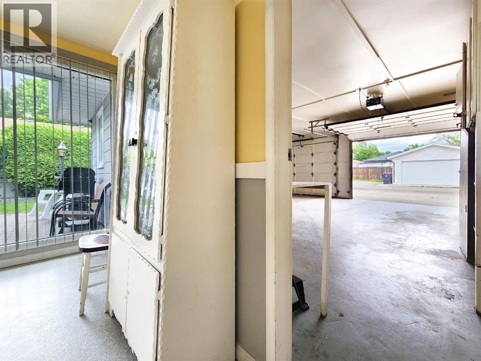
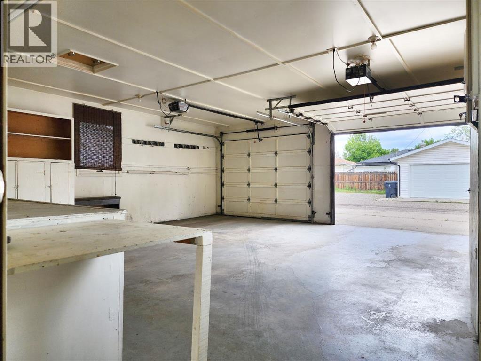
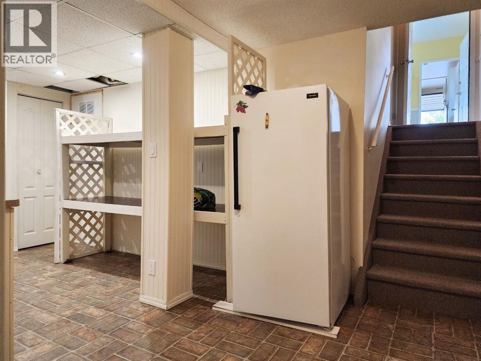
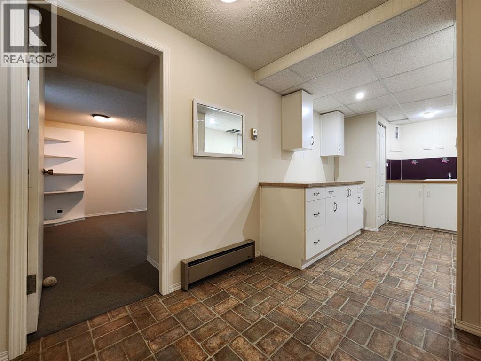
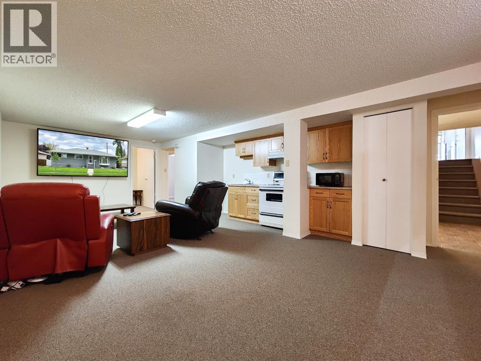
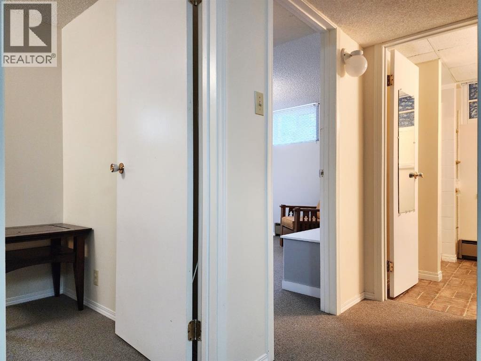
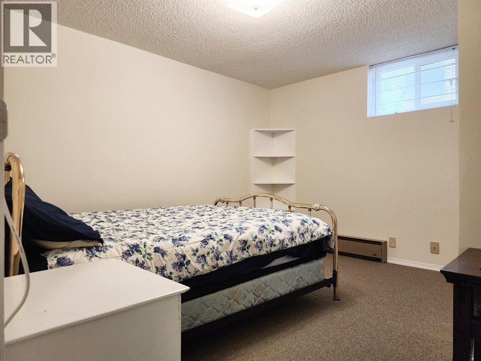
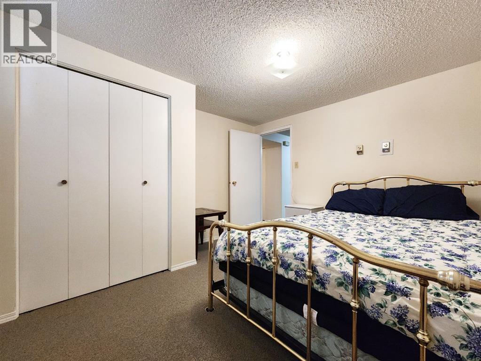
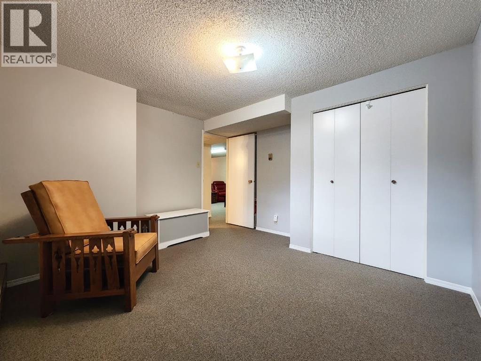
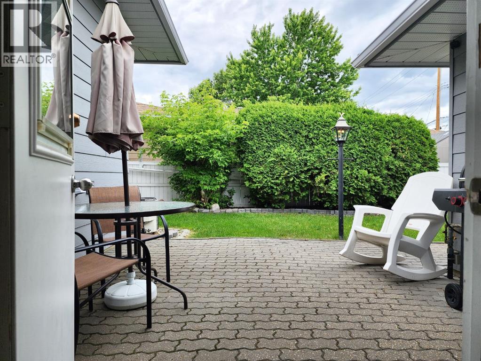
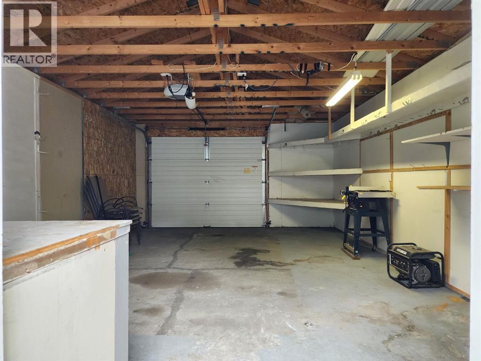
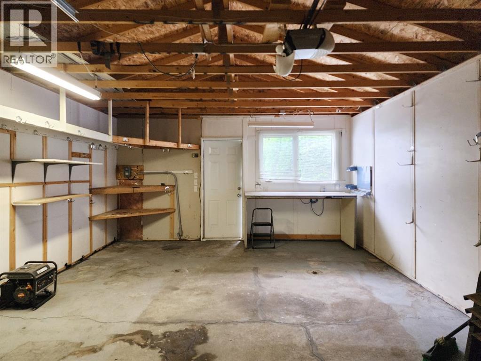
Welcome to this well-maintained 1950s bungalow, ideally situated in a sought-after southside location close to Henderson Lake, the hospital, schools, parks, and a wide range of amenities. This spacious home offers three bedrooms on the main floor and a bright, open-concept layout that seamlessly connects the living room, dining area, and kitchen; perfect for everyday living and entertaining. The primary bedroom features convenient access to a beautifully updated cheater ensuite complete with dual sinks, a separate shower, and a relaxing jetted tub. Enjoy the convenience of main floor laundry and a breezeway that connects the attached garage to the home while providing access to the illegally- suited basement with 2 bedrooms, full kitchen, and a 3 piece bathroom, ideal for extended family, guests, or rental income potential (subject to meeting municipal requirements). The lower level also includes a versatile flex room, previously used as a winemaking room, complete with its own sink, along with an abundance of storage space. Car enthusiasts, hobbyists, and those needing extra workspace will appreciate the rare combination of both an attached heated double and detached single (15'6" x 23'5") garage, offering exceptional flexibility for vehicles, projects, or storage. With its central southside location, functional layout, and unique features, this is a fantastic opportunity to own a home that combines timeless character with modern convenience. (id:13843)
Details
| MLS # | A2325221 |
|---|---|
| Listing Type | For Sale |
| Style | House |
| Status | Active |
| Year | 1953 |
| Days On Site | 57 |
| Listing Provided By | RE/MAX REAL ESTATE - LETHBRIDGE | KELLI BENIS |
Features
| Bed(s) | 5 |
|---|---|
| Bath(s) | 3 Total |
| SQ Feet | 1,345 |
| Garage | 5 |
| Basement | Y |
| Story(s) | 1 |
| Zoning | R-L |
| Acreage | 0.14 |
| Golf Course | Yes |
Interior
| Cooling | Central air conditioning |
|---|---|
| Heating | Forced air |
| Appliances | Washer, Refrigerator, Dishwasher, Stove, Dryer |
| Fireplace Yes / No | Yes |
| Fireplaces Total | 1 |
Exterior
| Lot Features | Back lane, PVC window, Gas BBQ Hookup |
|---|---|
| Construction Materials | Wood frame |
| Foundation Details | Wood, Poured Concrete, See Remarks |
| Fencing | Fence |
Parking
| Parking Features | Attached Garage, Detached Garage, Other |
|---|---|
| Parking Total | 5 |
Taxes
| Tax Annual Amount | 4295 |
|---|---|
| Tax Block | 1 |
| Tax Lot | 51 |
| Tax Year | 2026 |
Area Information
| Province | AB |
|---|---|
| City | Lethbridge |
| Postal Code | T1K0C3 |
| Community Name | Victoria Park |
| Listing VS Median (in Victoria Park) | |
Price: $535,000 low | high Med: $559,000 sqft: 1,345 low | high Med: 1,544 $ / sqft: $398 low | high Med: $362 On site: 57 low | high Med: 78 | |
Request a showing
Request a showing
Contact
Learn More About This Property

| Province | AB |
|---|---|
| City | Lethbridge |
| Postal Code | T1K0C3 |
| Community Name | Victoria Park |
| Listing VS Median (in Victoria Park) | |
Price: $535,000 low | high Med: $559,000 sqft: 1,345 low | high Med: 1,544 $ / sqft: $398 low | high Med: $362 On site: 57 low | high Med: 78 | |