In-Person: 08/30 2:00 PM - 4:00 PM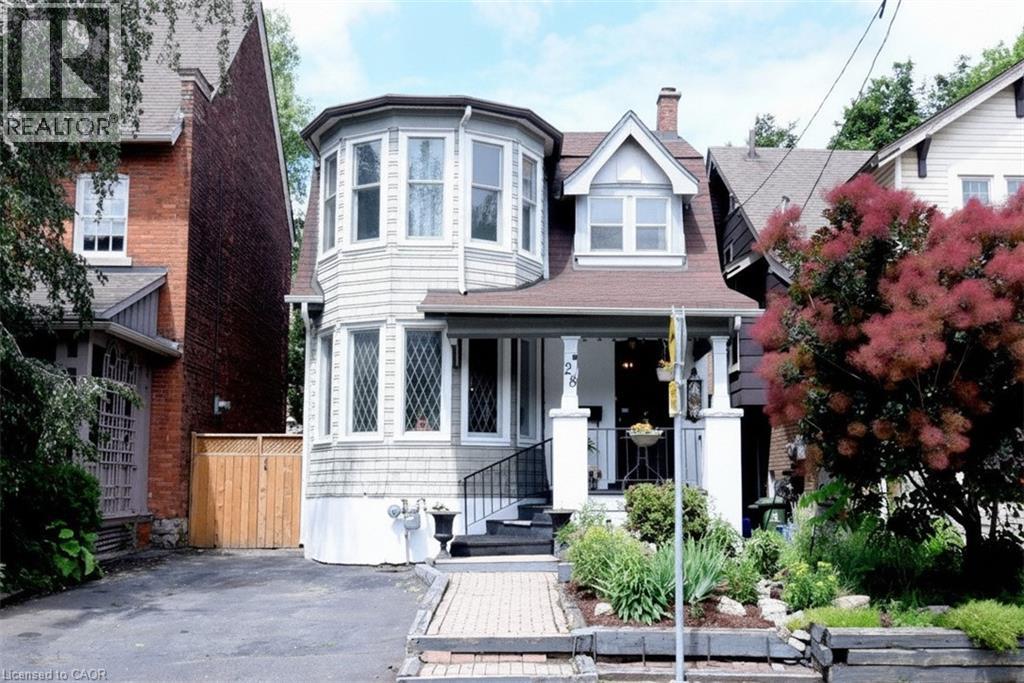
28 St Clair Avenue,Hamilton, ON L8M2N3
Hamilton, ON L8M2N3

Description
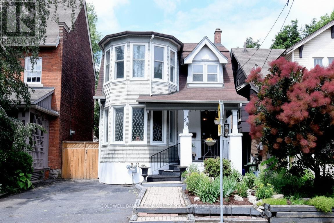
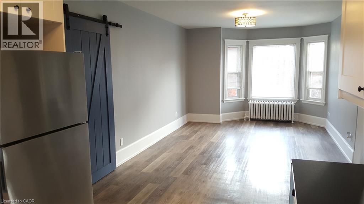
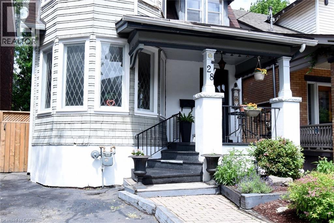
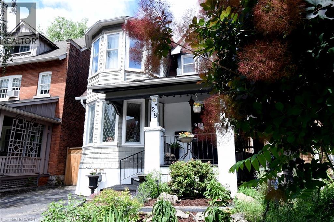
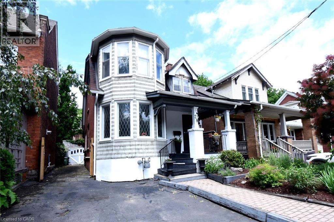
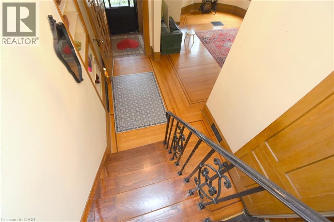
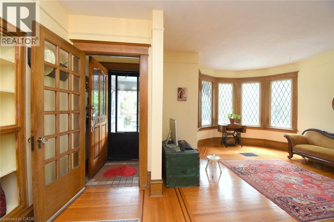
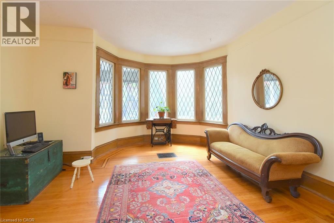
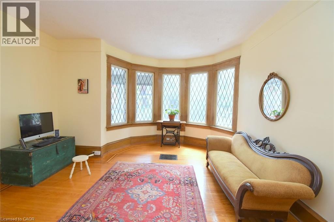
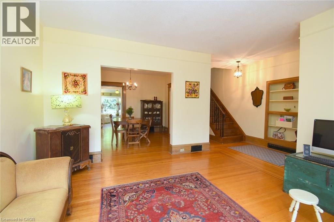
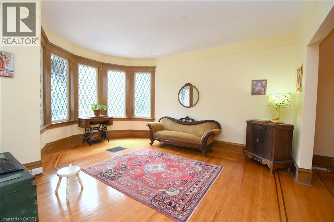
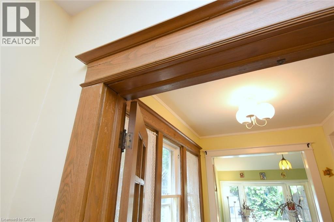
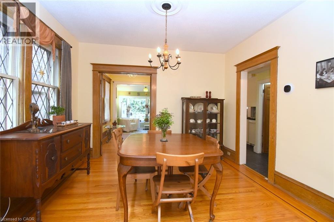
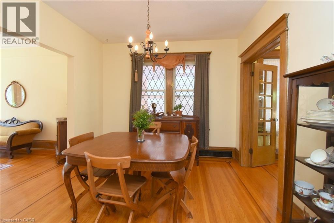
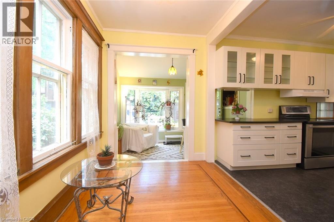
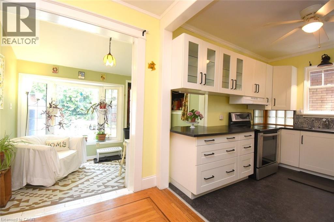
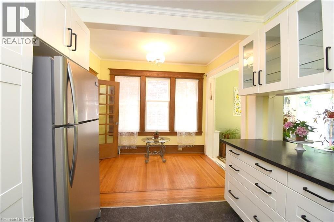
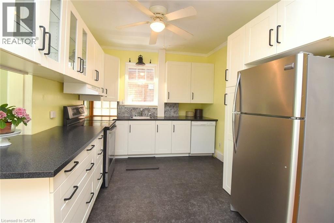
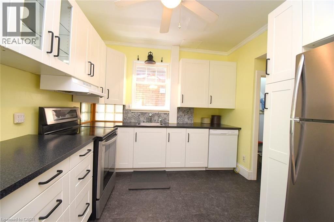
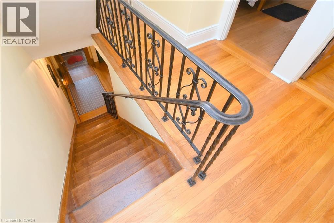
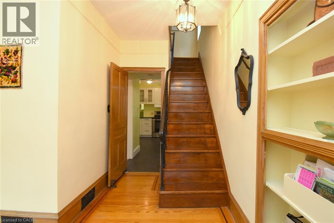
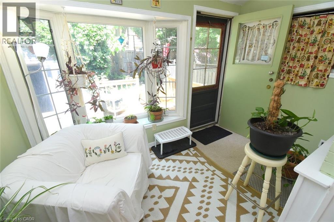
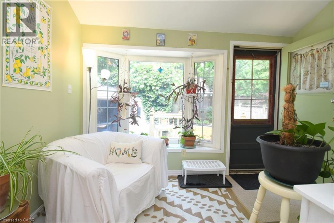
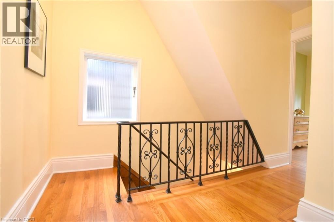
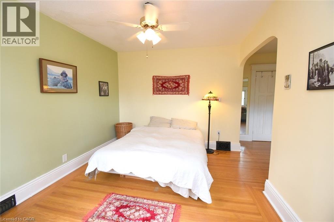
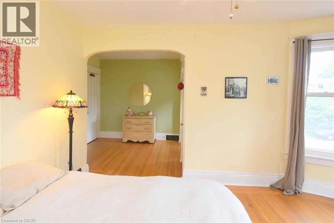
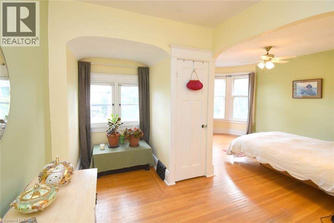
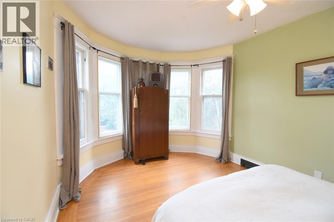
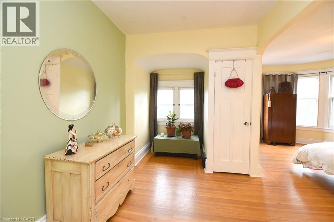
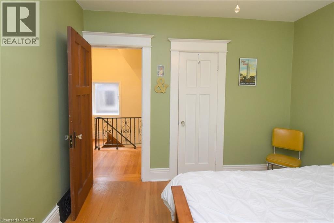
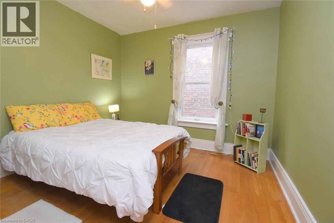
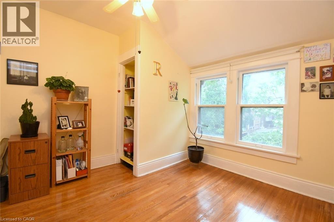
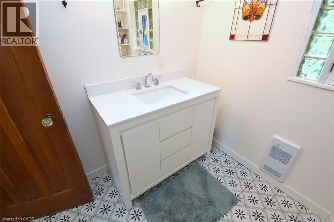
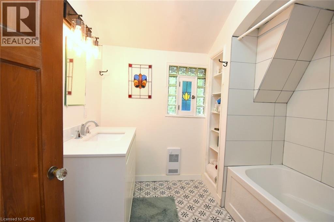
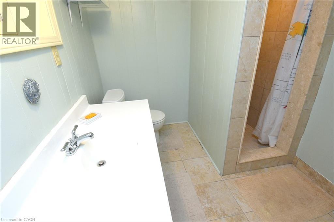
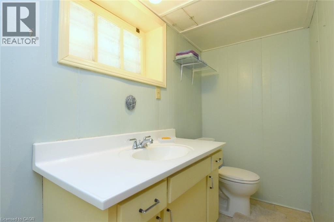
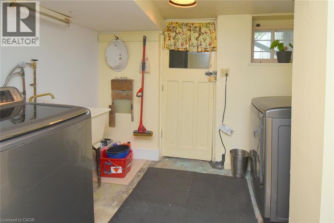
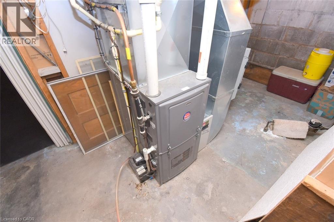
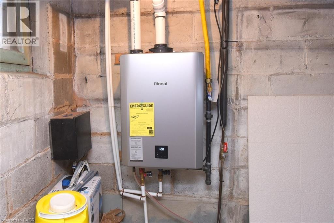
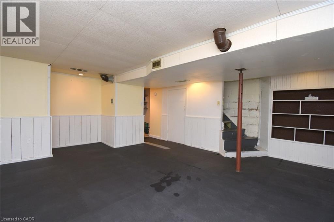
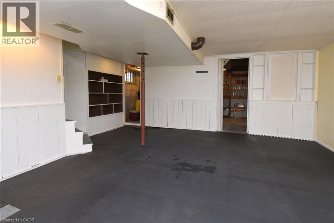
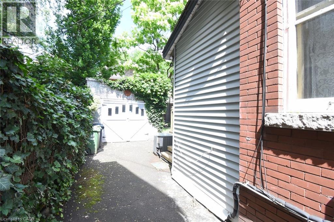
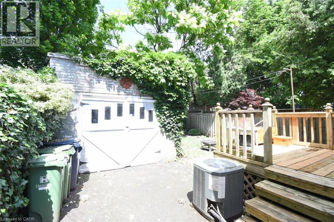
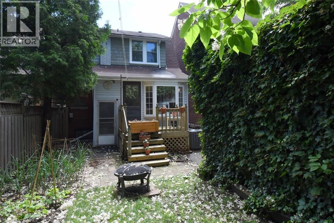
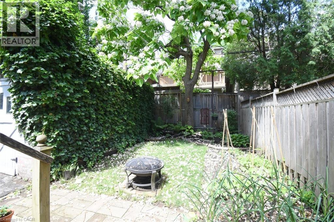
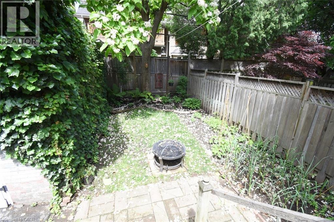
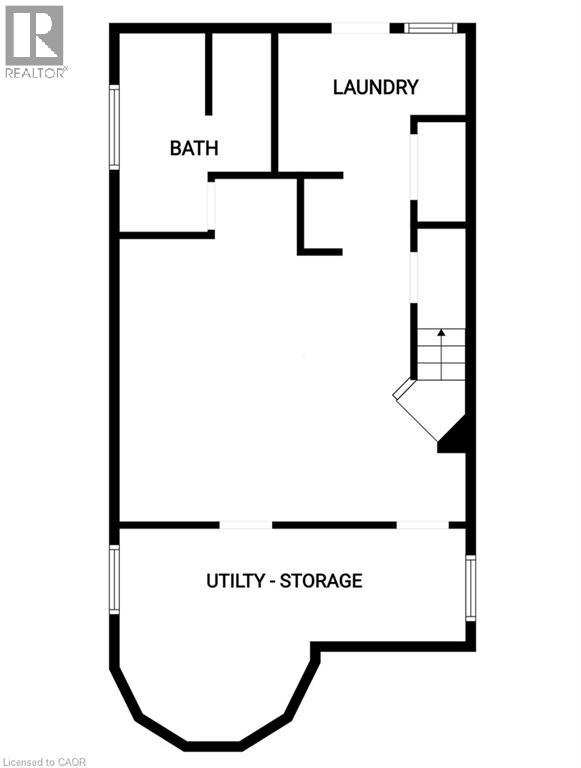
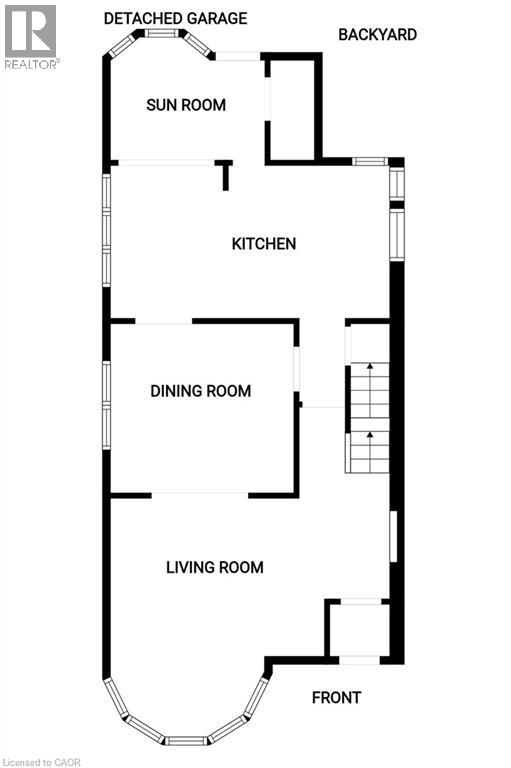
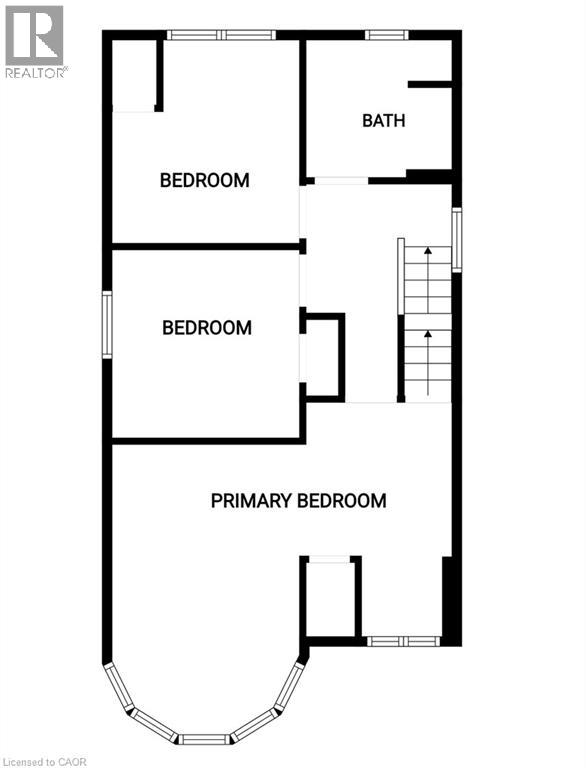
Welcome to 28. St. Clair Ave located in one of Hamilton's most prestigious and sought after streets . This century home offers old world charm, beauty and all the modern day comforts. It features leaded bevelled windows, a turret, along with, unique built in features through out the home. The back sunroom is the perfect transition for indoor and outdoor traffic and makes the perfect reading nook or favorite morning coffee spot. An updated eat in kitchen and newly renovated 4 pc bath on the second floor bring modern upgrades that blend seamlessly into the homes distinguishing features. The basement adds valuable living space with storage, a den, 3-pc bath and laundry room with a walk up to your own private yard. Gardens and a deck make this peaceful space perfect for entertaining or enjoying family time. The back garage is a handy persons dream get away! Move in worry free. The home has been completely rewired. It includes a 7 year old furnace with a 3 year warranty remaining. A four year old central air system. A one year old tankless water heater with one year left in the warranty. A backwater valve system and sub pump give you peace of mind. This is a sound home from top to bottom. Don't miss this chance! Book a private viewing today! (id:13843)
Details
| MLS # | 40841321 |
|---|---|
| Listing Type | For Sale |
| Style | House |
| Status | Active |
| Days On Site | 67 |
| Listing Provided By | Coldwell Banker Community Professionals | Maria Rocha |
Features
| Bed(s) | 3 |
|---|---|
| Bath(s) | 2 Total |
| SQ Feet | 1,530 |
| Garage | 2 |
| Basement | Y |
| Story(s) | 2 |
| Zoning | R1a |
Interior
| Cooling | Central air conditioning |
|---|---|
| Heating | Forced air |
| Appliances | Washer, Refrigerator, Water meter, Dishwasher, Stove, Dryer |
| Fireplace Yes / No | No |
Exterior
| Construction Materials | Wood frame |
|---|
Parking
| Parking Features | Detached Garage |
|---|---|
| Parking Total | 2 |
Utilities
| Sewer | Municipal sewage system |
|---|---|
| Water Source | Municipal water |
Taxes
| Tax Annual Amount | 4547.12 |
|---|
Area Information
| Province | ON |
|---|---|
| City | Hamilton |
| Postal Code | L8M2N3 |
| Community Name | 202 Gibson/Stipley South |
| Listing VS Median (in 202 Gibson/Stipley South) | |
Price: $689,900 low | high Med: $2,350 sqft: 1,530 low | high Med: 1,200 $ / sqft: $451 low | high Med: $2 On site: 67 low | high Med: 26 | |
Request a showing
Request a showing
Contact
Learn More About This Property

| Open House |
|---|
| In-Person 08/30 2:00 PM - 4:00 PM |
| Province | ON |
|---|---|
| City | Hamilton |
| Postal Code | L8M2N3 |
| Community Name | 202 Gibson/Stipley South |
| Listing VS Median (in 202 Gibson/Stipley South) | |
Price: $689,900 low | high Med: $2,350 sqft: 1,530 low | high Med: 1,200 $ / sqft: $451 low | high Med: $2 On site: 67 low | high Med: 26 | |