

Description
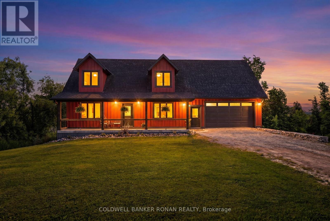
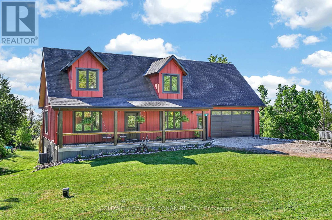
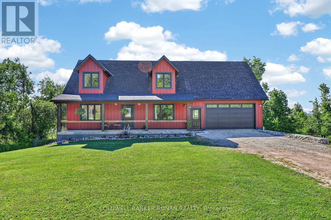
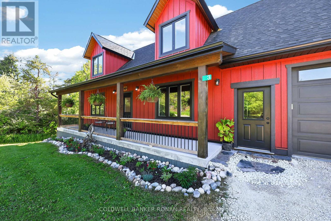
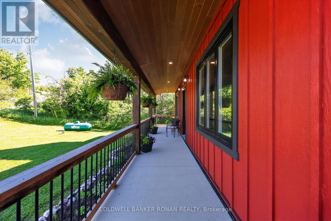
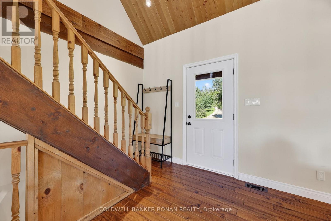
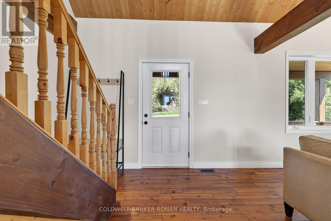
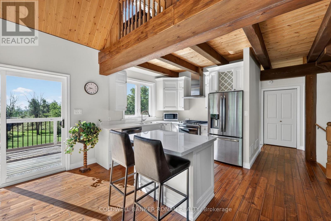
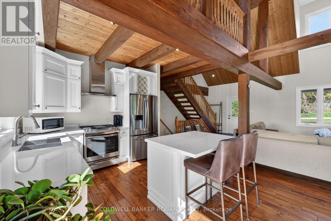
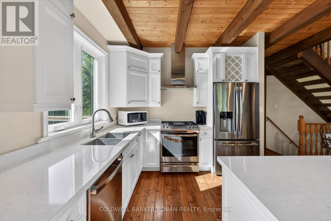
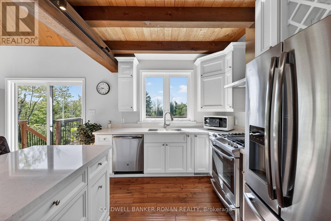
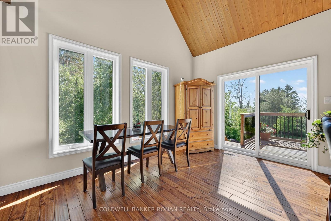
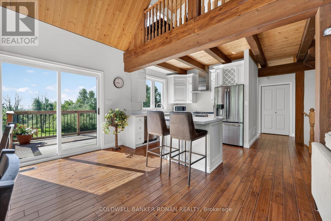
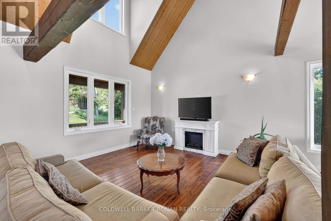
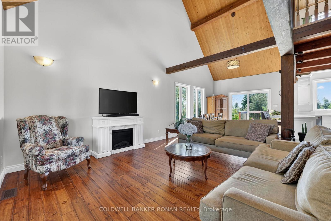
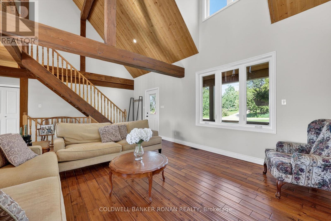
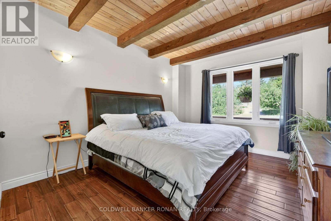
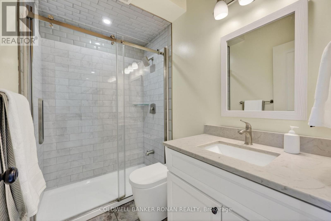
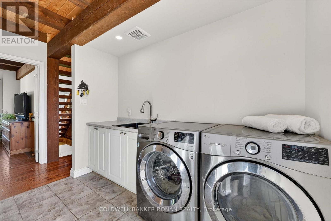
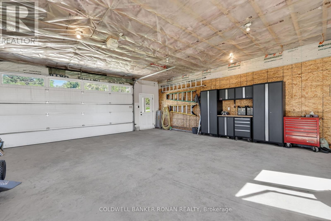
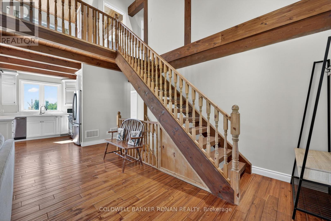
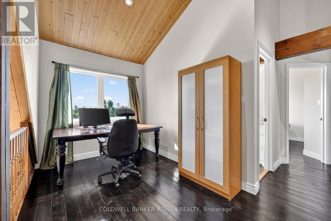
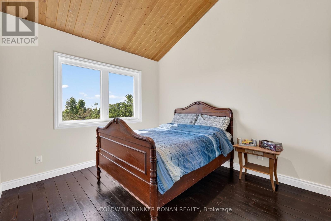
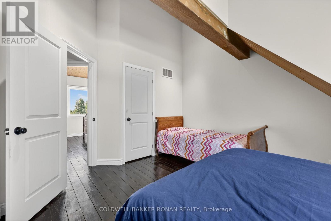
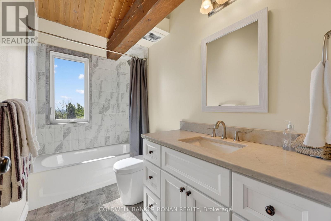
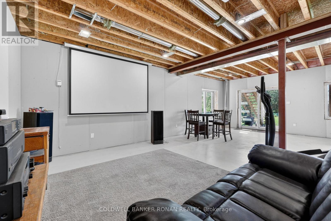
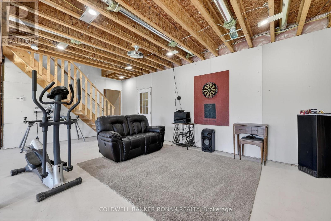
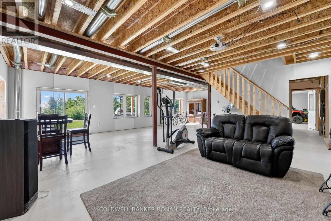
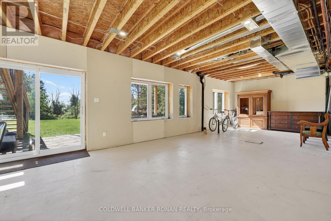
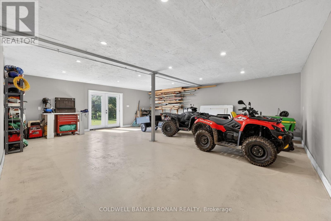
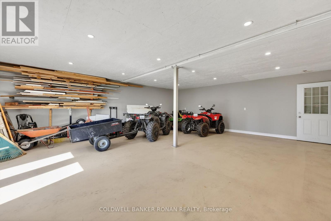
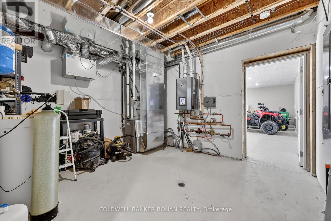
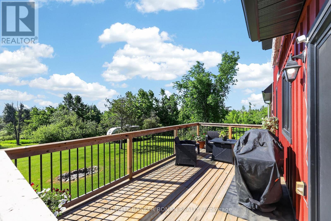
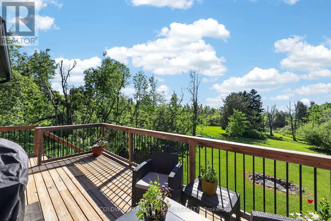
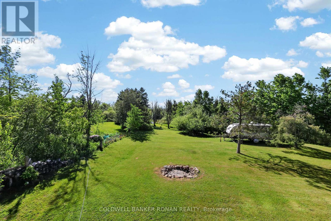
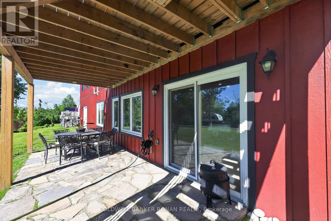
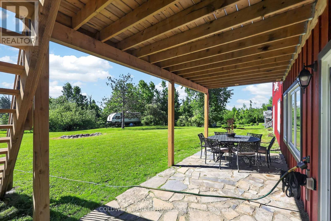
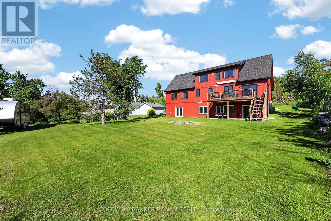
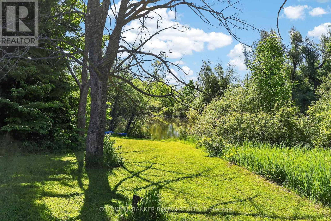
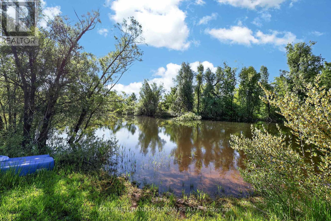
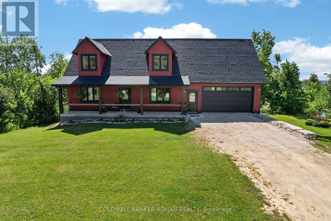
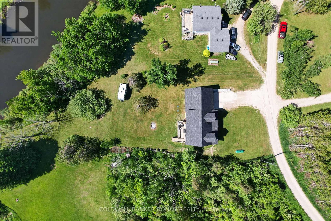
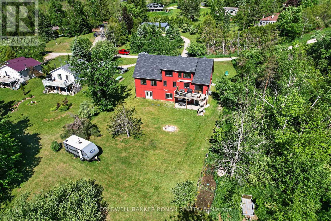
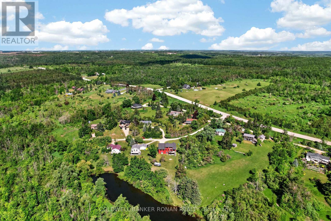
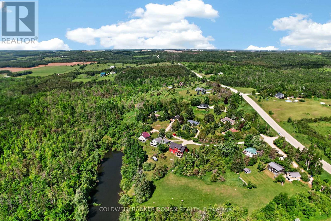

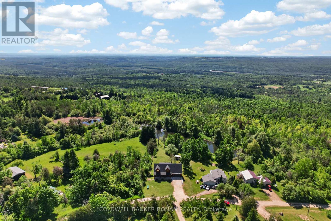
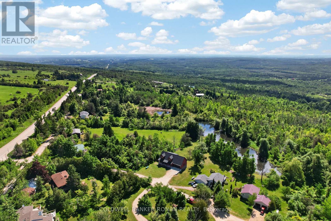
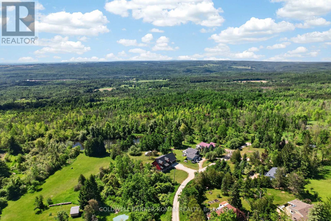
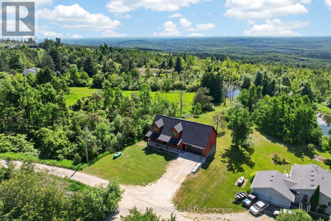
Ski chalet vibes and upscale cottage feels are rolled into this 3-bedroom bungalow loft only built in 2019, with over 3000 sq ft available living space. From the serene expansive front porch to the beautiful hand scraped hardwood flooring to the soaring ceiling beams, this home just envelops you with comfort. The main floor boasts an open concept kitchen with quartz island, eat-in dining, walk-out to a large deck with stunning views, primary bedroom, main-floor laundry & inside entrance from the double car garage. Downstairs, large parts of the bright entertainer's dream walk-out basement are mainly finished, just requiring finishing touches. In-floor radiant heating makes this warm & efficient, including in the fully insulated room built under the garage with walk-out to the backyard, giving you space to use as a workshop, storage for all the big toys or just use it as a living space or a games room & the huge cantina is a must see! Enjoy days and evenings working in the garden, hanging around the fire pit or kayaking in the pond your property backs onto & also has a bonus plug for an in-home generator already installed. Surrounded by nature & only 10 min to Mansfield Ski Club, 14 min to great hikes of the Bruce Trail, 20 min to amenities in Shelburne, 28 min to Alliston, & 1 hour to Brampton. This home is perfect for anyone wanting to escape the grind of city life & just enjoy a stress free life & if you wish to work from home, you will be connected with high speed fibre internet. (id:13843)
Details
| MLS # | X13425610 |
|---|---|
| Listing Type | For Sale |
| Style | House |
| Status | Active |
| Days On Site | 75 |
| Listing Provided By | COLDWELL BANKER RONAN REALTY | LORNE DOWNEY |
Features
| Bed(s) | 3 |
|---|---|
| Bath(s) | 2 Total |
| SQ Feet | 1,500 |
| Garage | 8 |
| Basement | Y |
| Story(s) | 1 |
| Property View | View |
Interior
| Cooling | Central air conditioning |
|---|---|
| Heating | Forced air, Propane |
| Appliances | Washer, Refrigerator, Dishwasher, Stove, Dryer, Window Coverings |
| Fireplace Yes / No | No |
Exterior
| Lot Features | Wooded area, Rolling |
|---|---|
| Foundation Details | Poured Concrete |
Parking
| Parking Features | Attached Garage, Garage |
|---|---|
| Parking Total | 8 |
Utilities
| Sewer | Septic System |
|---|---|
| Water Source | Drilled Well |
Taxes
| Tax Annual Amount | 4258 |
|---|
Area Information
| Province | ON |
|---|---|
| City | Mulmur |
| Postal Code | L9V2V7 |
| Listing VS Median (in L9V2V7) | |
Price: $999,900 low | high Med: $999,900 sqft: 1,500 low | high Med: 1,500 $ / sqft: $667 low | high Med: $667 On site: 75 low | high Med: 75 | |
Request a showing
Request a showing
Contact
Learn More About This Property

| Province | ON |
|---|---|
| City | Mulmur |
| Postal Code | L9V2V7 |
| Listing VS Median (in L9V2V7) | |
Price: $999,900 low | high Med: $999,900 sqft: 1,500 low | high Med: 1,500 $ / sqft: $667 low | high Med: $667 On site: 75 low | high Med: 75 | |