In-Person: 08/22 11:00 AM - 1:00 PM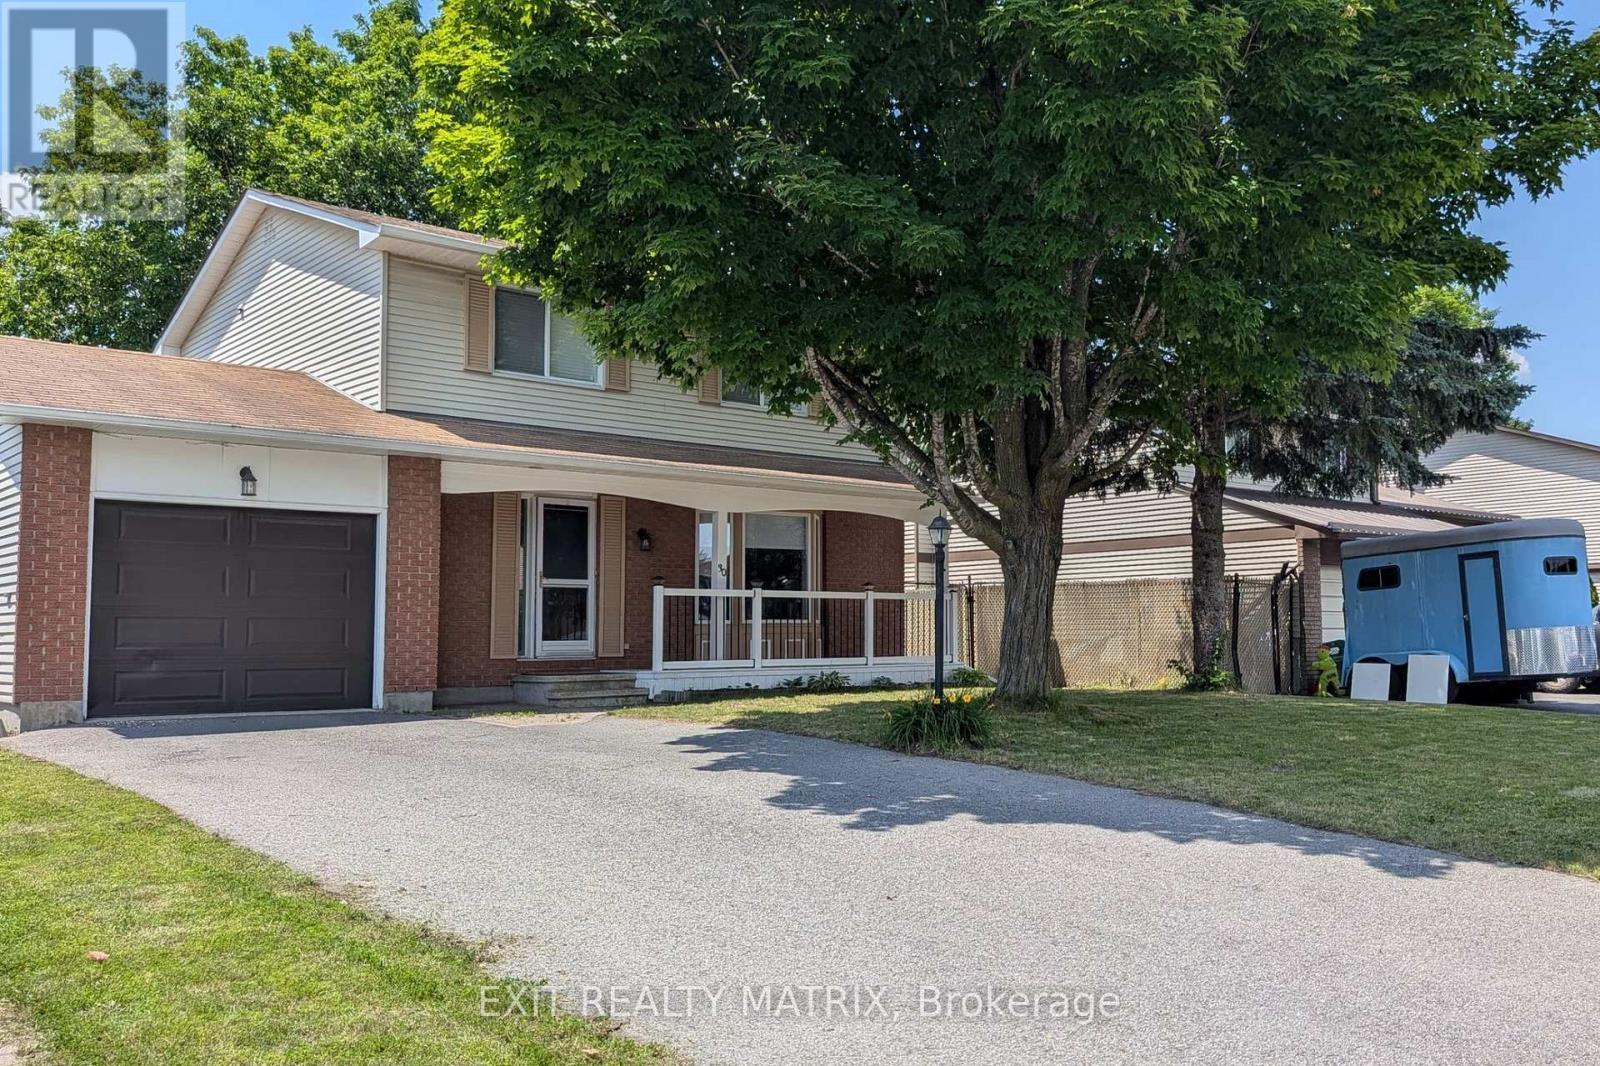

Description
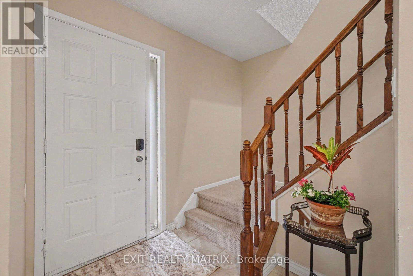
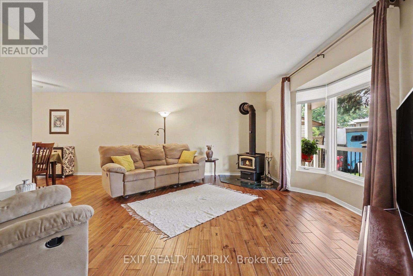
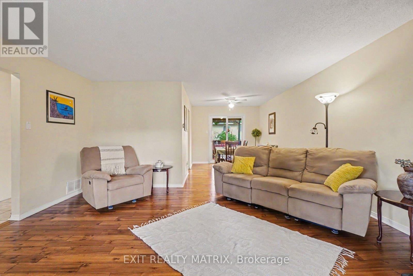
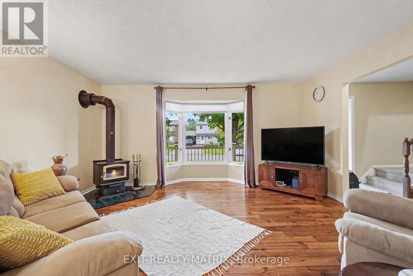
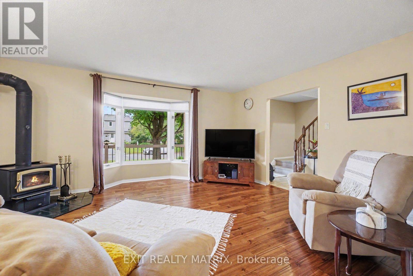
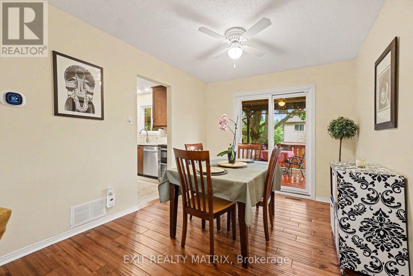
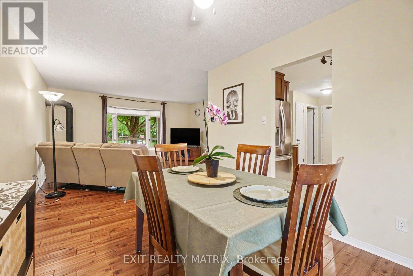
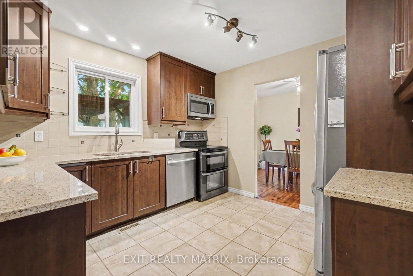
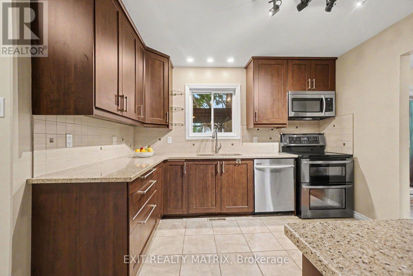
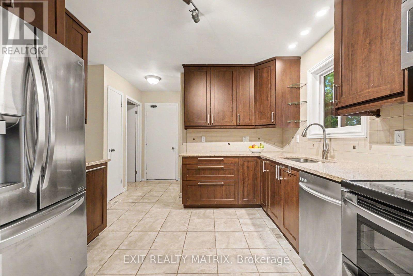
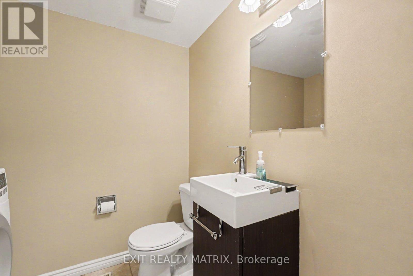
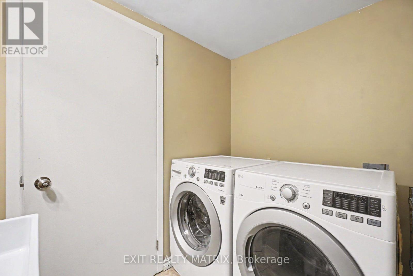
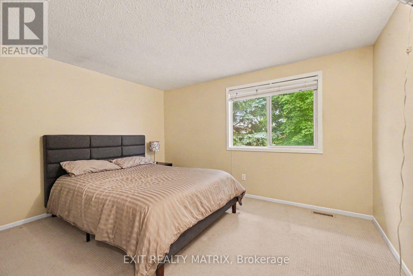
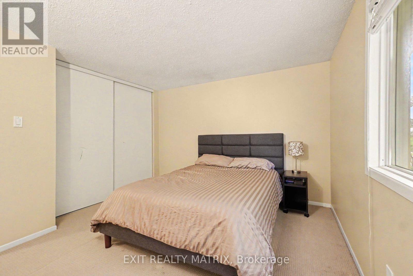
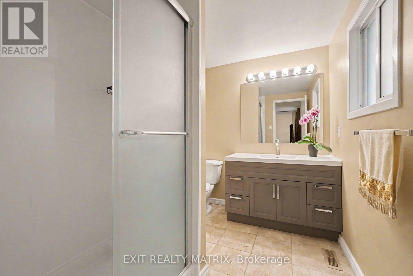
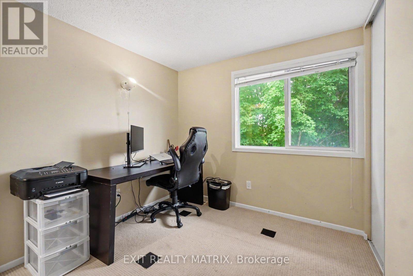
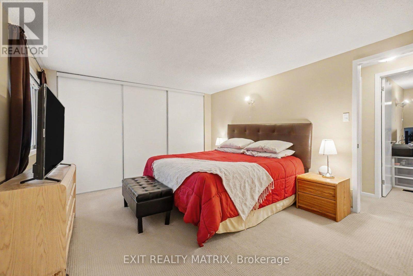
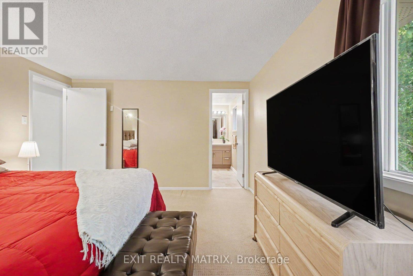
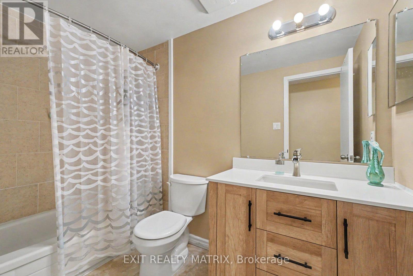
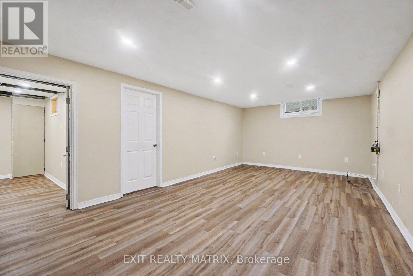
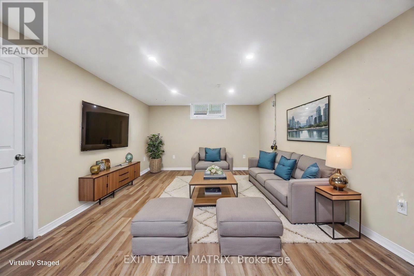
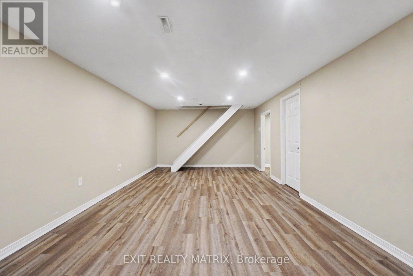
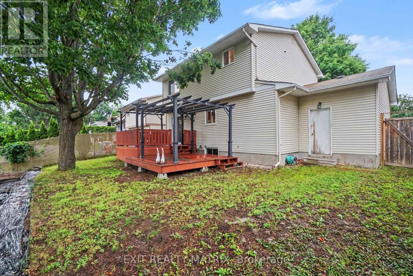
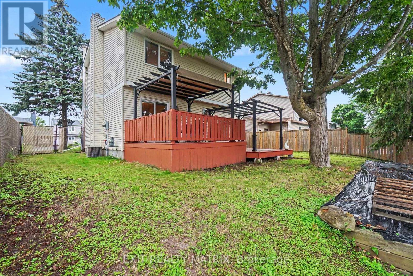
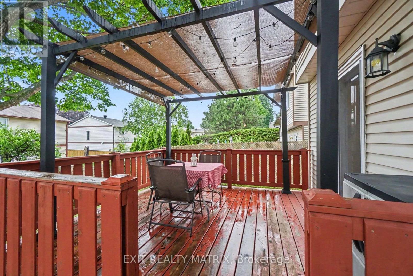
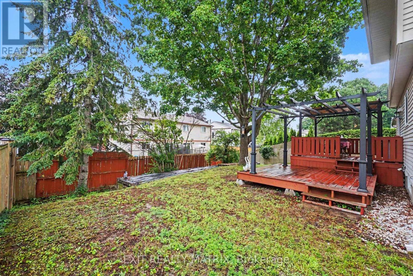
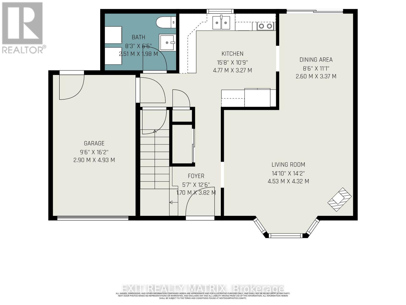
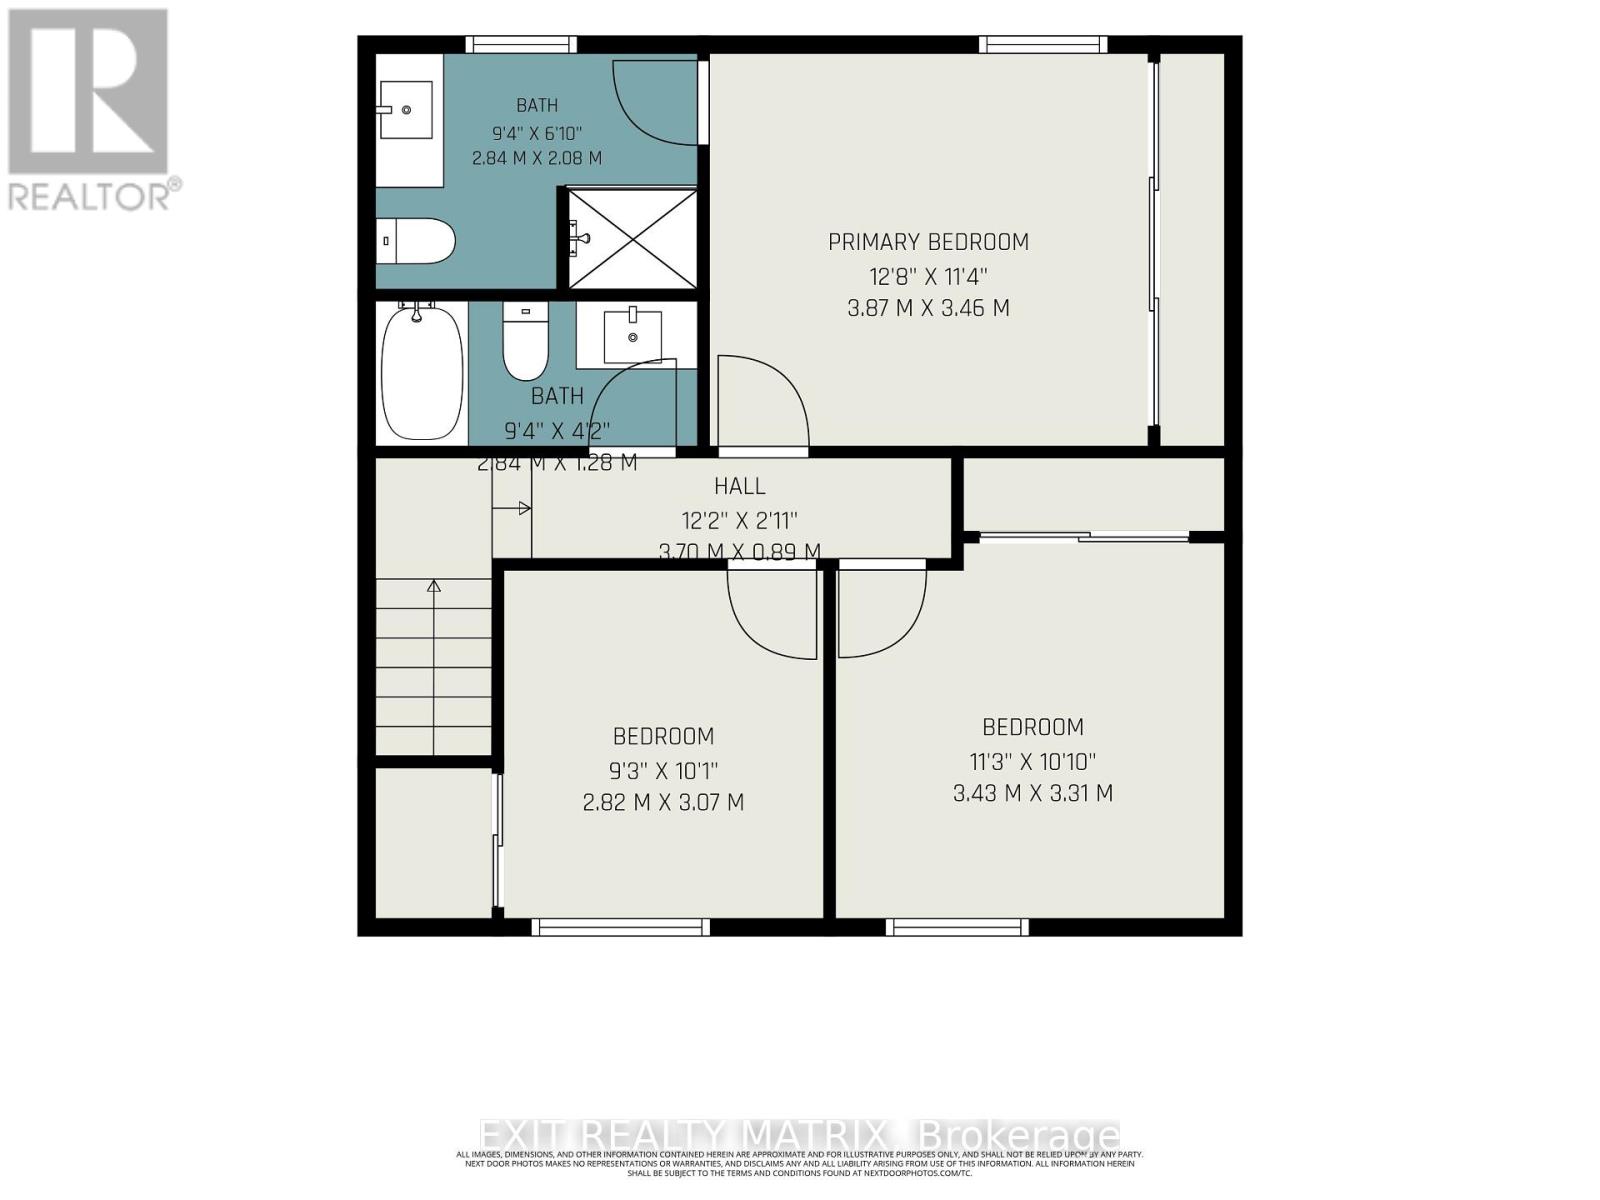
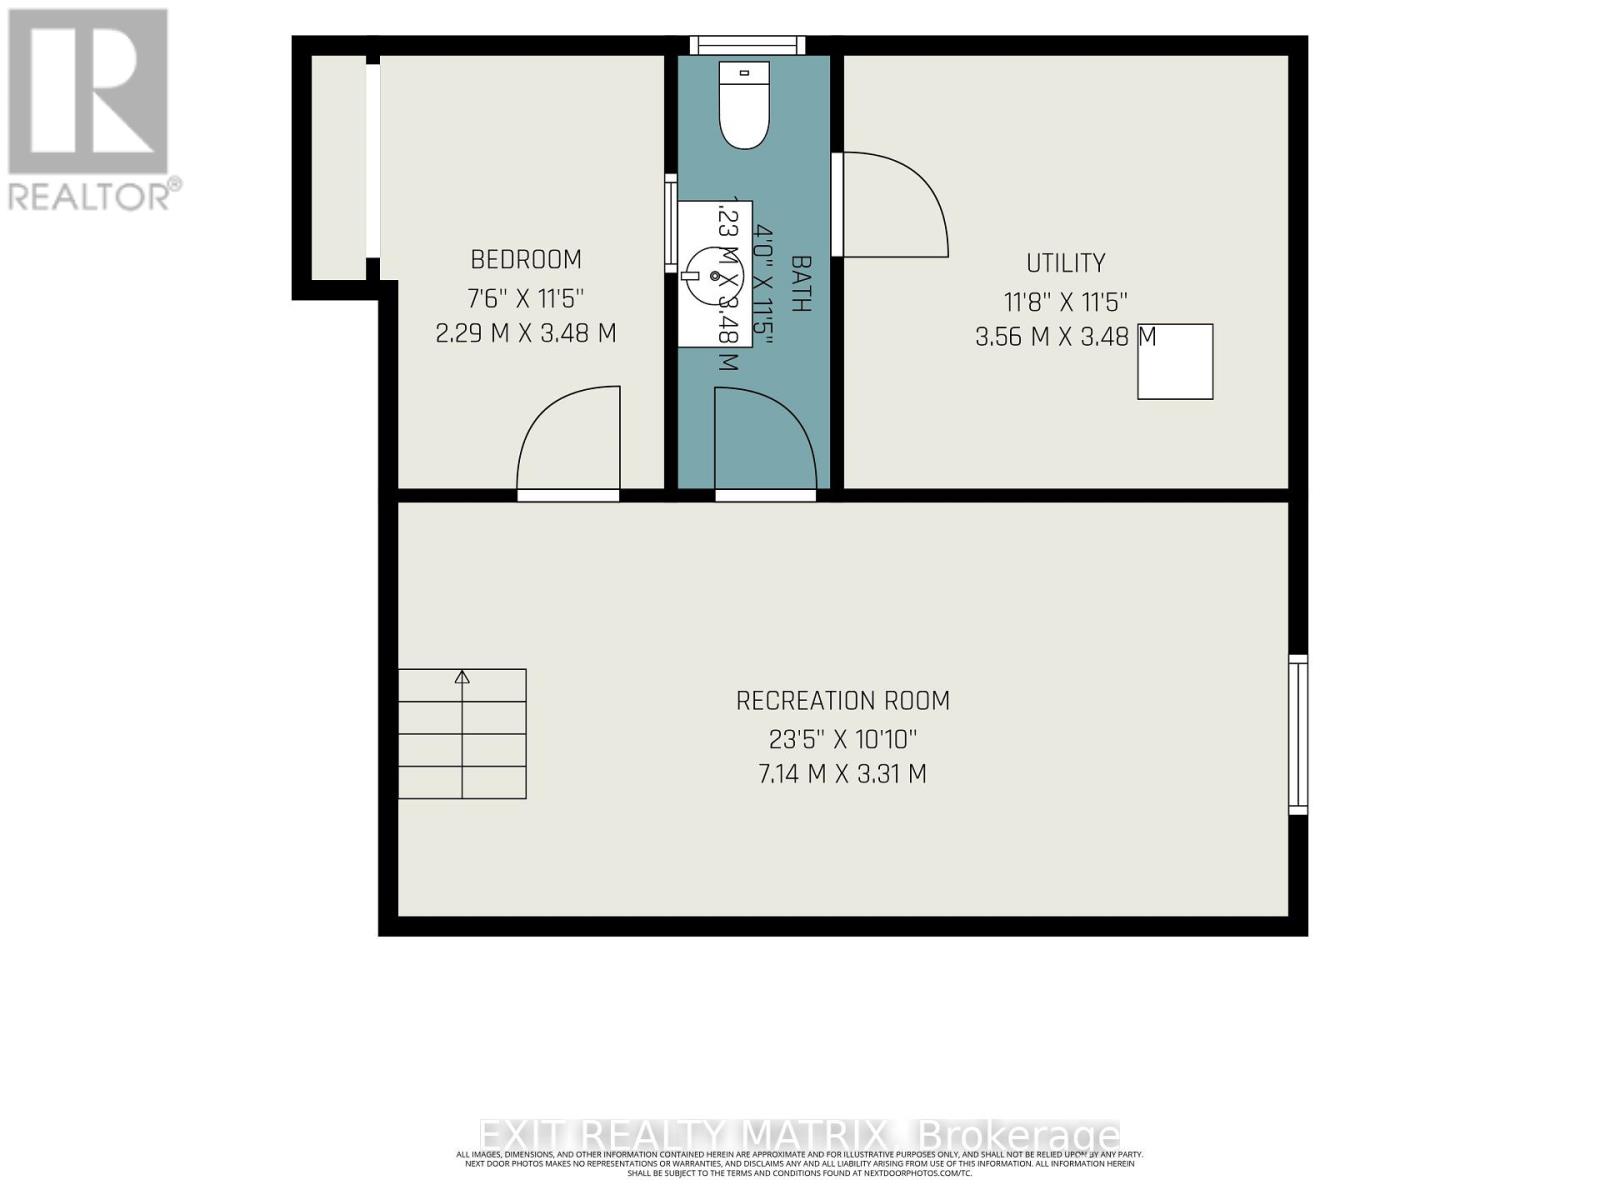
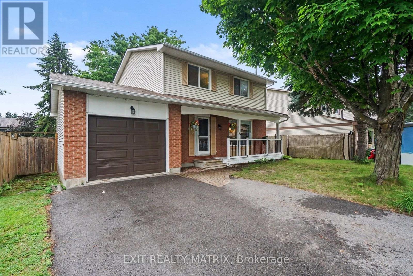
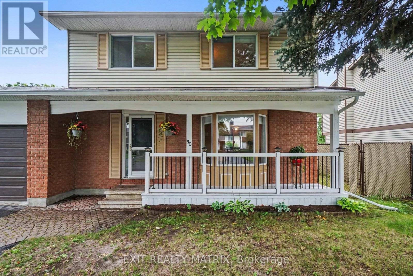
OPEN HOUSE SAT Aug 22 11-1 p.m. Realize your dreams in Barrhaven on the Green in this inviting 3 Bed 4 Bath Single family home siting on a peaceful crescent with West facing yard and mature trees. Updated! Fresh! and Sun Filled! Boasting a recent kitchen remodel (2016), updated windows & patio door (2020), hardwood and tile flooring (2022), remodeled bathrooms (2021), a main level laundry and three spacious bedrooms - including a luxury master ensuite. A fully finished lower level with recreation room, with +1 bedroom, and a 2pc bath. A fully fenced backyard, provides a perfect outdoor retreat with natural landscaping, beautiful mature trees, and two tiered decks with charming pergolas - ideal for summer evenings, family play, and heartfelt gatherings. Additional updates shine through: owned hot water tank (2017), New A/C (2026), fresh paint and double-wide driveway (2017) to garage - inside entry. Nestled in the heart of Barrhaven, enjoy effortless walks to grocery store, cinemas, cafes, fabulous parks, the main transit hub and more! Come home to warmth, comfort and suburban bliss! Book your showing today. (id:13843)
Details
| MLS # | X13550076 |
|---|---|
| Listing Type | For Sale |
| Style | House |
| Status | Active |
| Days On Site | 41 |
| Listing Provided By | EXIT REALTY MATRIX | Graham Webb |
Features
| Bed(s) | 4 |
|---|---|
| Bath(s) | 4 Total |
| SQ Feet | 1,100 |
| Garage | 5 |
| Basement | Y |
| Story(s) | 2 |
| Zoning | Residential R2M |
Interior
| Cooling | Central air conditioning |
|---|---|
| Heating | Forced air, Natural gas |
| Appliances | Washer, Refrigerator, Water meter, Dishwasher, Stove, Dryer, Garage door opener remote(s) |
| Fireplace Yes / No | Yes |
| Fireplace Features | Woodstove |
| Fireplaces Total | 1 |
Exterior
| Security Features | Smoke Detectors |
|---|---|
| Foundation Details | Poured Concrete |
| Fencing | Fenced yard, Fully Fenced |
Parking
| Parking Features | Attached Garage, Garage |
|---|---|
| Parking Total | 5 |
Utilities
| Utilities | Sewer, Electricity |
|---|---|
| Sewer | Sanitary sewer |
| Water Source | Municipal water |
Taxes
| Tax Annual Amount | 4086 |
|---|---|
| Tax Year | 2025 |
Area Information
| Province | ON |
|---|---|
| City | Ottawa |
| Postal Code | K2J2J7 |
| Listing VS Median (in K2J2J7) | |
Price: $637,000 low | high Med: $637,000 sqft: 1,100 low | high Med: 1,100 $ / sqft: $579 low | high Med: $579 On site: 41 low | high Med: 41 | |
Request a showing
Request a showing
Contact
Learn More About This Property

| Open House |
|---|
| In-Person 08/22 11:00 AM - 1:00 PM |
| Province | ON |
|---|---|
| City | Ottawa |
| Postal Code | K2J2J7 |
| Listing VS Median (in K2J2J7) | |
Price: $637,000 low | high Med: $637,000 sqft: 1,100 low | high Med: 1,100 $ / sqft: $579 low | high Med: $579 On site: 41 low | high Med: 41 | |