41 Cityline Heath NE,Calgary, AB T3N2N5
Calgary, AB T3N2N5

Description
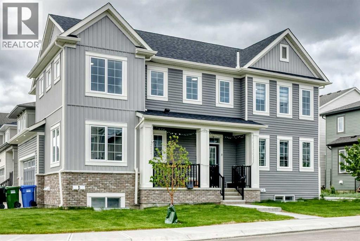
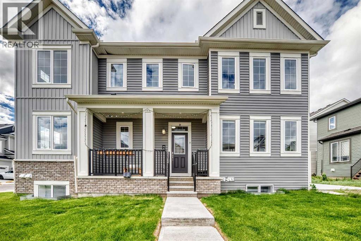
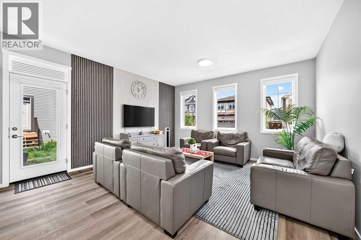
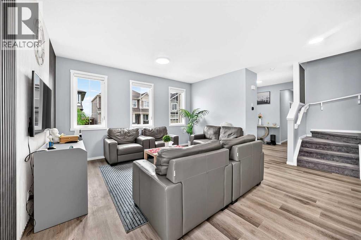
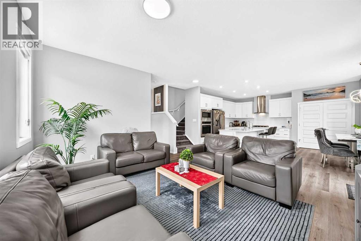
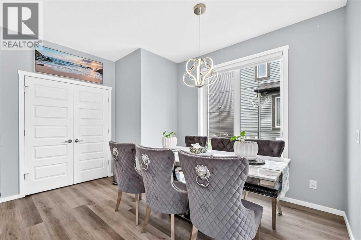
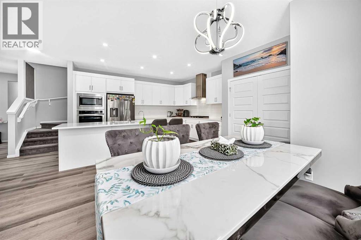
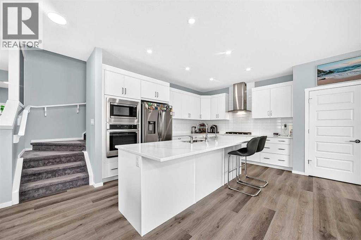
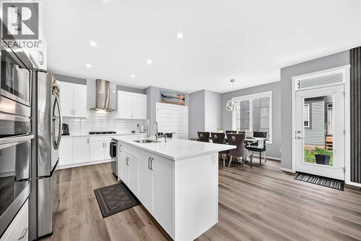
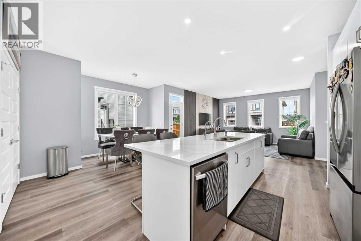
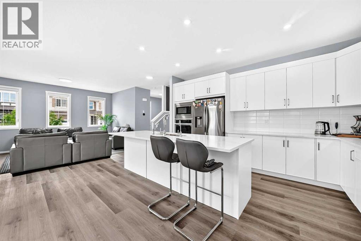
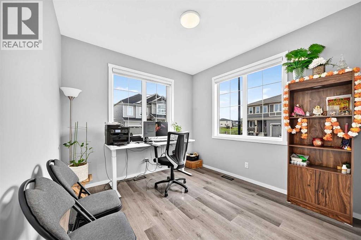
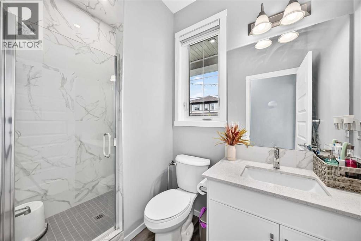
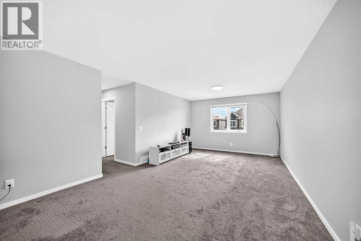
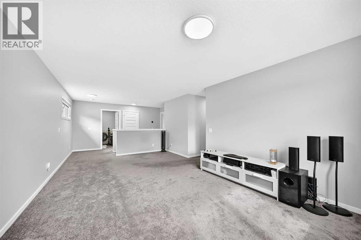
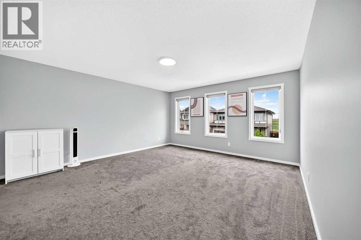
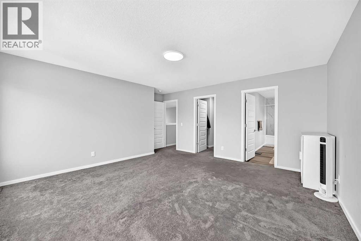
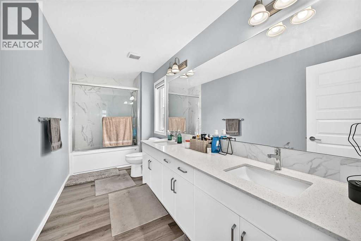
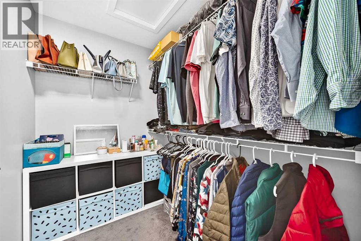
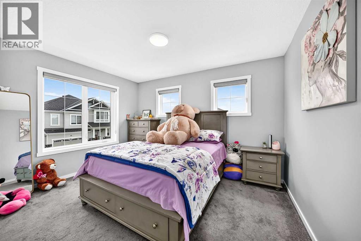
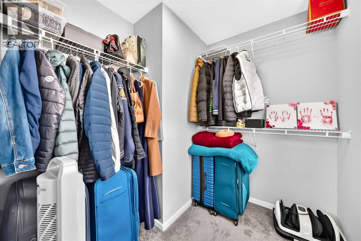
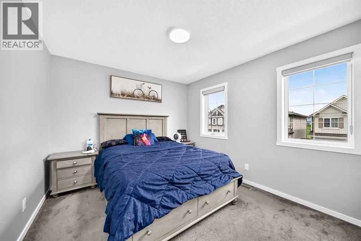
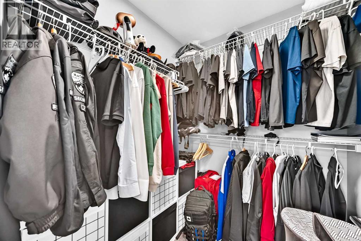
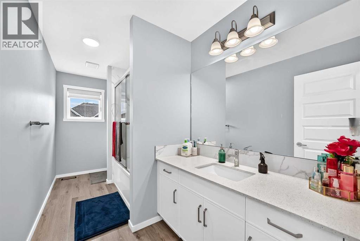
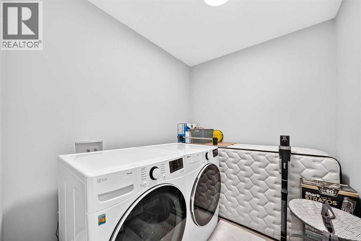
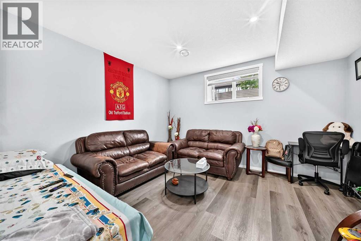
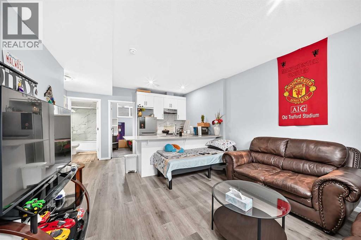
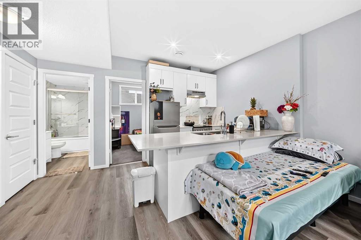
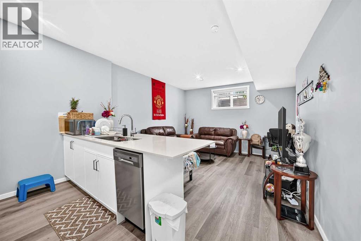
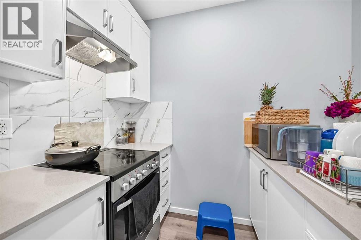
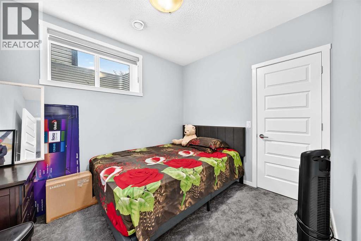
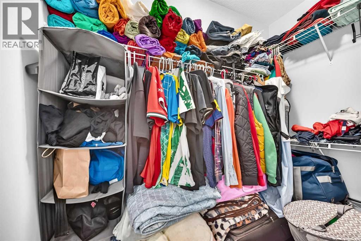
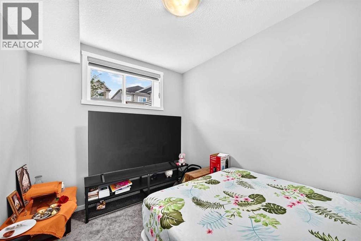
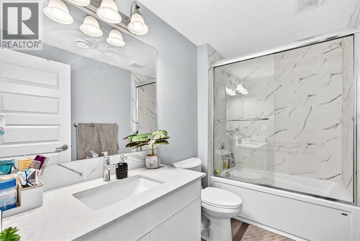
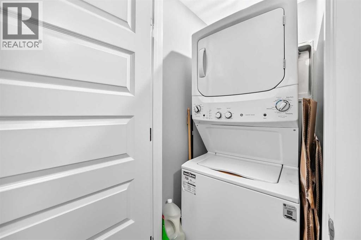
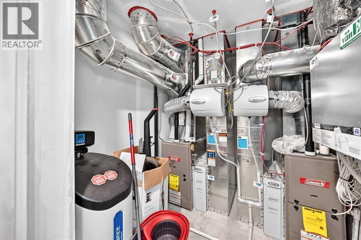
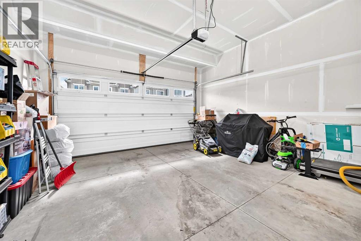
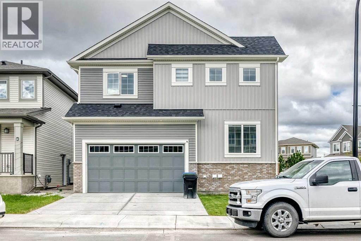
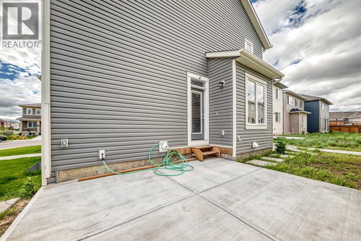
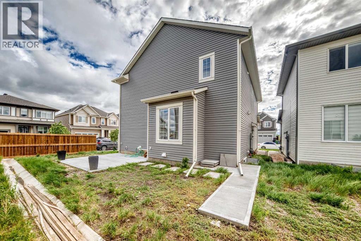
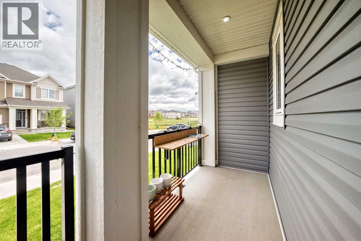
PRICED TO SELL - 100K BELOW CITY ASSESSMENT. Modern design, thoughtful upgrades and exceptional versatility come together in this meticulously maintained, like-new home set on a desirable corner lot in Cityscape. Offering 4 bedrooms above grade, a legal 2 bedroom basement suite and 4 full bathrooms in total, this home is perfectly suited for large families, multi-generational living or buyers seeking additional rental income. Relax on the welcoming front porch before stepping inside where luxury vinyl plank flooring, knockdown ceilings, all flat LED lighting and an open-concept layout create a bright, contemporary atmosphere. Gather in the inviting living room where extra windows fill the space with natural light while a custom feature wall adds style and character. Meals become a pleasure in the beautifully appointed kitchen featuring stone countertops, crisp white cabinetry, stainless steel appliances, a gas cooktop, wall oven, built-in microwave, upgraded backsplash, updated faucets and a large centre island with breakfast bar seating for casual conversations and entertaining. Designer lighting enhances the dining area while an oversized window overlooks the yard. Flexibility continues with a main floor bedroom beside a full bathroom with a standing shower, making it ideal for guests, a home office or family members requiring single-level living. Sunlight pours into the expansive upper bonus room, creating an ideal setting for movie nights, games or quiet evenings together. Unwind in the spacious primary retreat where extra windows, a walk-in closet and a stylish 5-piece ensuite with a large dual sink vanity add everyday comfort. Both additional upstairs bedrooms each enjoy their own walk-in closet while another full bathroom and convenient upper laundry simplify busy family routines. Privacy and independence define the legal basement suite thanks to its separate side entrance, separate laundry and matching upgraded finishes found throughout the home. Everyday li ving feels just as comfortable with luxury vinyl plank flooring, an open layout, a spacious living area, a beautiful kitchen featuring stone countertops, stainless steel appliances and a peninsula island with breakfast bar seating, 2 bedrooms with walk-in closets and a stylish 4-piece bathroom. Outside, the concrete patio is ready for summer barbecues and evening relaxation while the gas line makes outdoor cooking effortless. Completing the property is an insulated and drywalled double attached garage, dual high-efficiency furnaces and high-quality blinds already installed throughout. Life in Cityscape means enjoying scenic walking paths, nature trails and the impressive 115-acre environmental reserve while remaining just minutes from Stoney Trail, Deerfoot Trail, Calgary International Airport, CrossIron Mills, Costco and everyday amenities for an easy commute and connected lifestyle. (id:374)
Details
| MLS # | A2324322 |
|---|---|
| Listing Type | For Sale |
| Style | House |
| Status | Active |
| Year | 2024 |
| Days On Site | 60 |
| Listing Provided By | Royal LePage METRO | Piyush Girdhar |
Features
| Bed(s) | 6 |
|---|---|
| Bath(s) | 4 Total |
| SQ Feet | 2,479 |
| Garage | 4 |
| Basement | Y |
| Story(s) | 2 |
| Zoning | R-G |
| Acreage | 0.09 |
Interior
| Cooling | None |
|---|---|
| Heating | Forced air, Natural gas |
| Appliances | Washer, Refrigerator, Cooktop - Gas, Dryer, Microwave, Oven - Built-In, Hood Fan, Window Coverings, Garage door opener |
| Fireplace Yes / No | No |
Exterior
| Security Features | Smoke Detectors |
|---|---|
| Lot Features | Gas BBQ Hookup |
| Construction Materials | Wood frame |
| Foundation Details | Poured Concrete |
| Fencing | Not fenced |
Parking
| Parking Features | Attached Garage |
|---|---|
| Parking Total | 4 |
Taxes
| Tax Annual Amount | 5981 |
|---|---|
| Tax Block | 42 |
| Tax Lot | 32 |
| Tax Year | 2026 |
Area Information
| Province | AB |
|---|---|
| City | Calgary |
| Postal Code | T3N2N5 |
| Community Name | Cityscape |
| Listing VS Median (in Cityscape) | |
Price: $799,900 low | high Med: $662,450 sqft: 2,479 low | high Med: 1,820 $ / sqft: $323 low | high Med: $366 On site: 60 low | high Med: 22.5 | |
Request a showing
Request a showing
Contact
Learn More About This Property

| Province | AB |
|---|---|
| City | Calgary |
| Postal Code | T3N2N5 |
| Community Name | Cityscape |
| Listing VS Median (in Cityscape) | |
Price: $799,900 low | high Med: $662,450 sqft: 2,479 low | high Med: 1,820 $ / sqft: $323 low | high Med: $366 On site: 60 low | high Med: 22.5 | |