
512 Terrington Crescent,Kitchener, ON N2P0B9
Kitchener, ON N2P0B9

Description
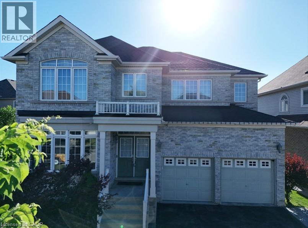
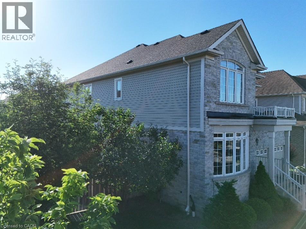
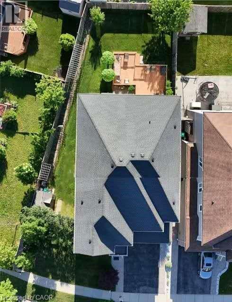
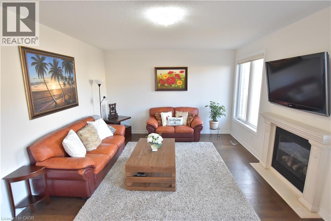
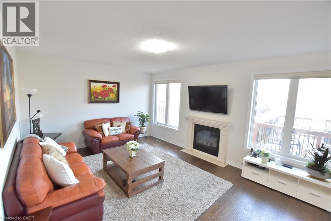
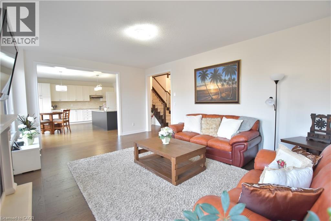
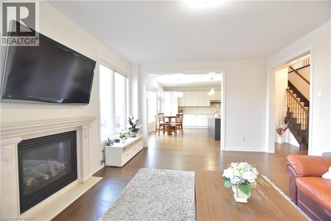
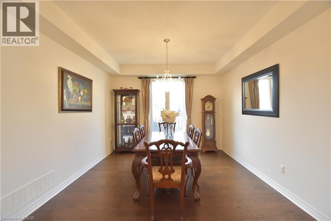
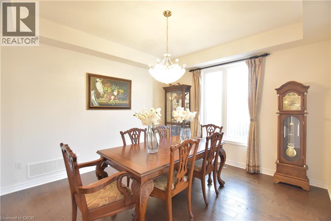
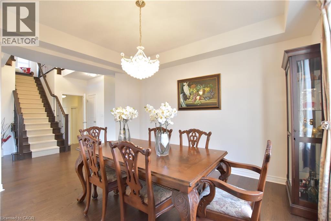
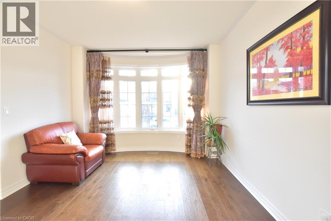
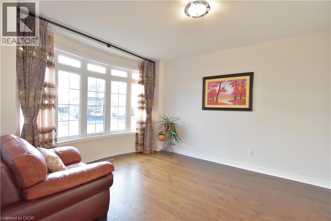
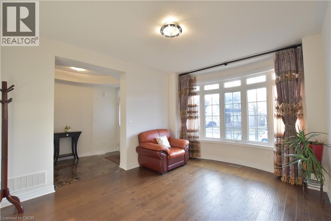
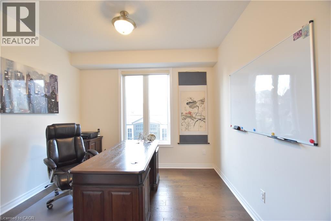
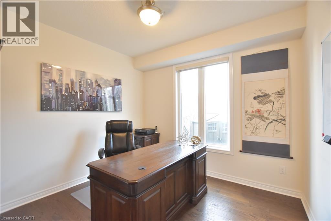
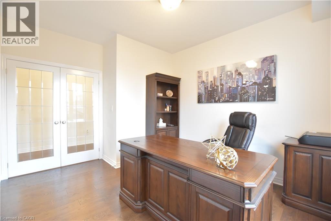
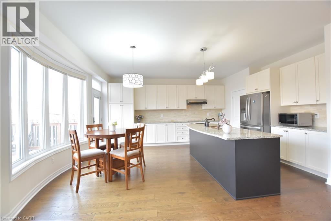
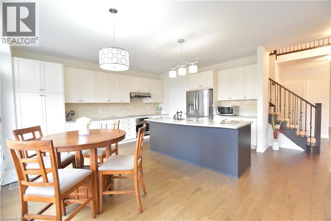
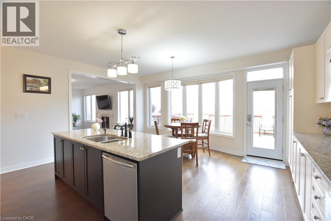
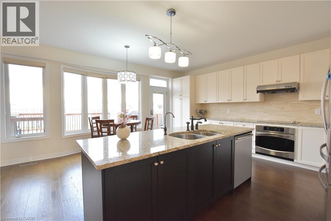
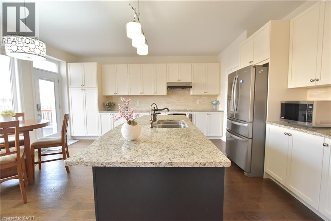
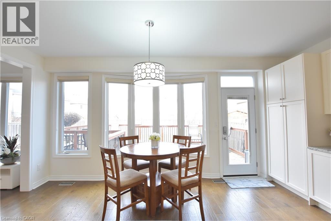
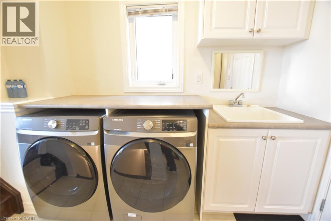
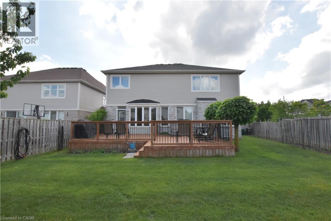
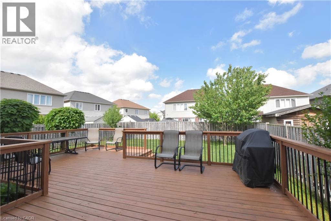
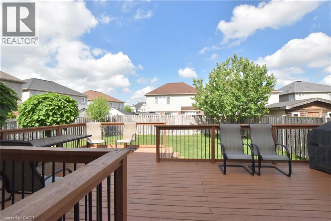
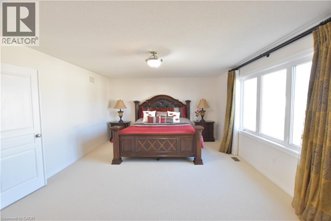
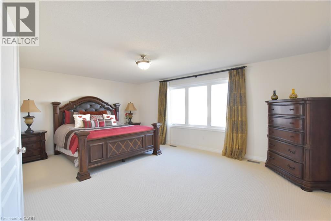
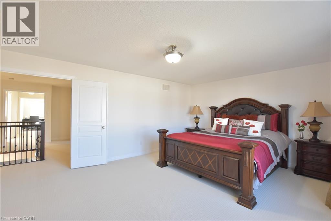
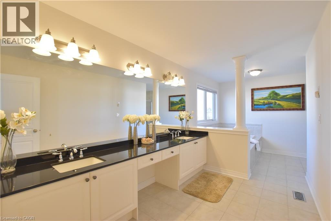
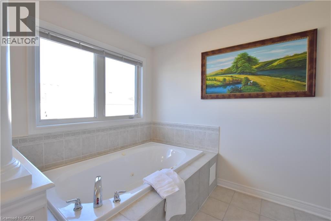
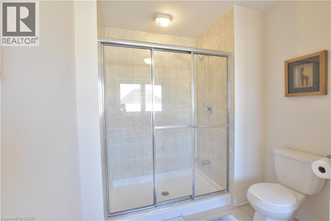
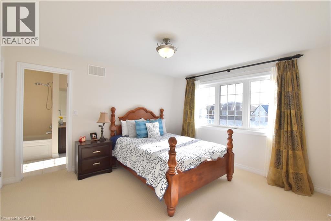
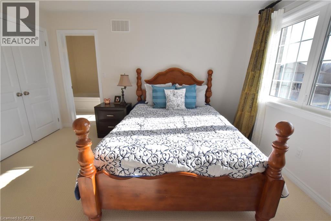
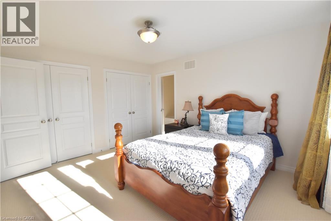
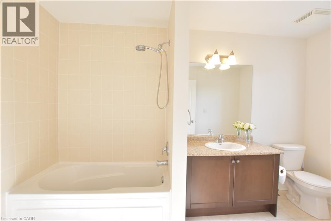
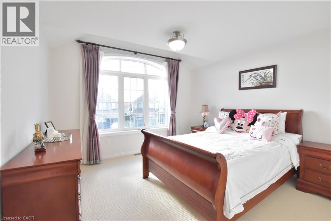
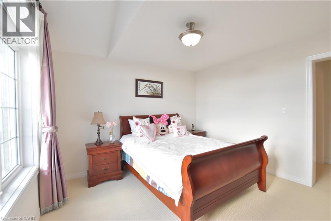
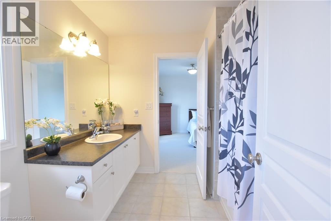
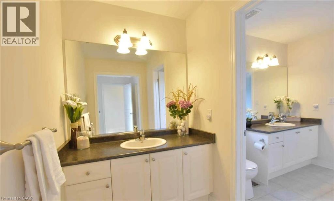
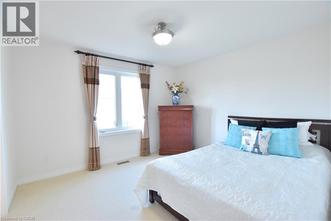
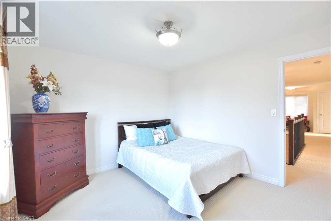
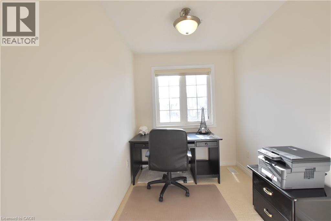
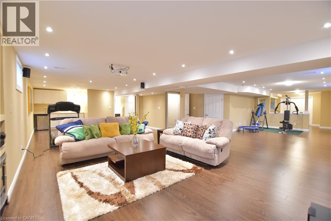
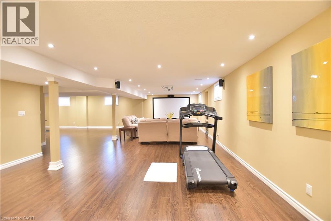
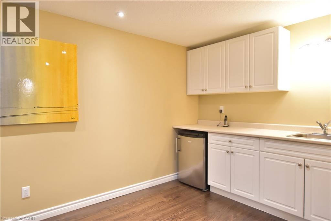
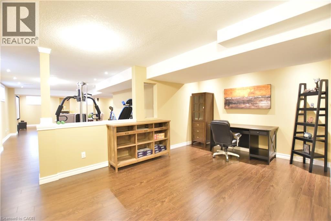
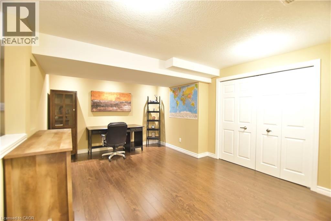
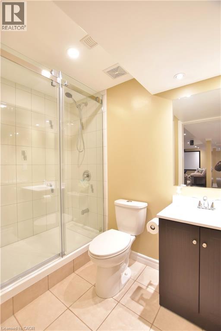
This extraordinary luxury, extensive-upgraded home is located in the highly desirable Doon South community, offers 4,795 SF. of total living space. Set on an extra-wide 74.65-ft frontage lot, it sits in a quiet crescent within walking distance to schools, trails & nature, with quick access to the 401, shopping & community centers. Recent 2022-2023 upgrades include the roof, central air, furnace with humidifier, HRV system, reverse water softener, central vacuum & washer/dryer (2023). Main floor features 9-ft ceilings, vintage engineered oak hardwood, Clermont doors, and Decora plugs & switches throughout. Stair runners & bedrooms feature upgraded Boloria carpet with rubber under pad. The main floor boasts a great room with a gas fireplace framed by Lugano-Savannah stone & flanked by two-panel windows; a living room with oval-bay window; a dining room with coffered ceiling & crystal chandelier; and a home office with glass double French doors. The kitchen offers maple hardwood cabinets, granite countertops, marble mosaic backsplash, built-in cooktop & oven, double undermount sink with Moen faucet, and a Whirlpool refrigerator (2020). The breakfast area includes an oval-bay window & French patio door. The foyer features double entry doors, natural marble stone & coffered ceiling. Stairs & railings are oak hardwood with Victorian handrail & metal pickets. The master suite includes double doors, a walk-in closet with upgraded shelving, and a 5-piece ensuite with Jacuzzi tub, glass shower, maple dual vanity, and granite. Other three bedrooms offer vaulted ceilings, wide windows, and well-appointed ensuites or shared baths. The basement provides a spacious recreation room, open concept layout, bar area with sink & refrigerator, and a 3-piece bathroom with glass sliding shower. The backyard is wide, deep, and fenced, featuring a wood deck with metal pickets & a cherry tree. With well-upgrades & a prime location where it offers exceptional comfort & style. (id:13843)
Details
| MLS # | 40838269 |
|---|---|
| Listing Type | For Sale |
| Style | House |
| Status | Active |
| Year | 2012 |
| Days On Site | 76 |
| Listing Provided By | SMART FROM HOME REALTY LIMITED | SATOMI FUMITSUKI |
Features
| Bed(s) | 4 |
|---|---|
| Bath(s) | 5 Total |
| SQ Feet | 4,795 |
| Garage | 4 |
| Basement | Y |
| Story(s) | 2 |
| Zoning | R-4 |
Exterior
| Lot Features | Conservation/green belt, Country residential, Sump Pump, In-Law Suite, Private Yard |
|---|
Parking
| Parking Features | Attached Garage |
|---|---|
| Parking Total | 4 |
Taxes
| Tax Annual Amount | 8384.15 |
|---|
Area Information
| Province | ON |
|---|---|
| City | Kitchener |
| Postal Code | N2P0B9 |
| Community Name | 335 Pioneer Park/Doon/Wyldwoods |
| Listing VS Median (in 335 Pioneer Park/Doon/Wyldwoods) | |
Price: $1,399,000 low | high Med: $624,950 sqft: 4,795 low | high Med: 1,537 $ / sqft: $292 low | high Med: $407 On site: 76 low | high Med: 23 | |
Request a showing
Request a showing
Contact
Learn More About This Property

| Province | ON |
|---|---|
| City | Kitchener |
| Postal Code | N2P0B9 |
| Community Name | 335 Pioneer Park/Doon/Wyldwoods |
| Listing VS Median (in 335 Pioneer Park/Doon/Wyldwoods) | |
Price: $1,399,000 low | high Med: $624,950 sqft: 4,795 low | high Med: 1,537 $ / sqft: $292 low | high Med: $407 On site: 76 low | high Med: 23 | |
 | $1,399,900905 Marigold CourtKitchener, ON N2P2Y3 |
 | $1,399,900905 Marigold CourtKitchener, ON N2P2Y3 |
 | $1,379,000135 Watermill StreetKitchener, ON N2P0G4 |